
Price Reduction - Views











Address
205 View Drive, Blythewood, SC
Price
$ 475,000
Property Attributes
- ID#639588
- TypeSingle Family
- Listing Status Active
- CountyRICHLAND
- CityBlythewood
- AreaColumbia Northeast
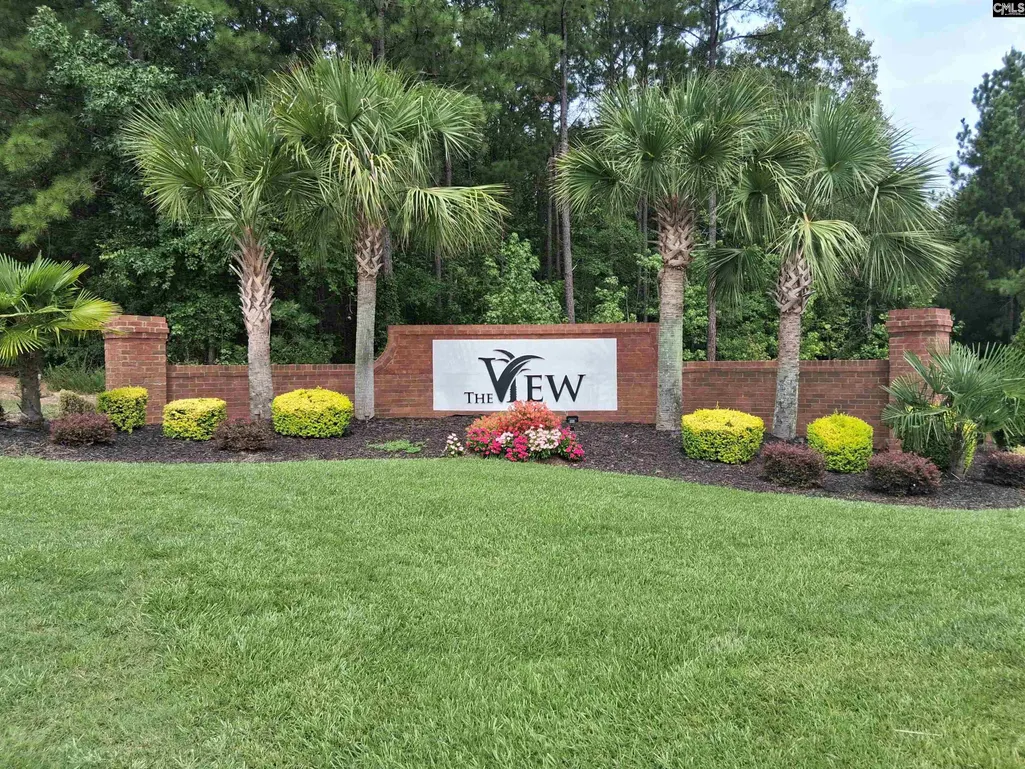
- NeighborhoodThe View
- Zip29016
- StyleTraditional
- Year Built2014
- Price$ 475,000
- Bedrooms5
- Full Bathrooms4
- Half Bathrooms0
- Sqr Footage4256
- Lot Size0.37 Acres
Data Source:
Consolidated Multiple Listing Service (CMLS)
Property Description
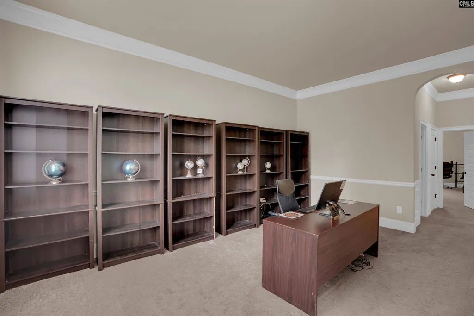
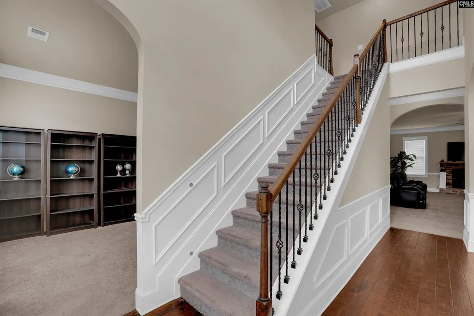
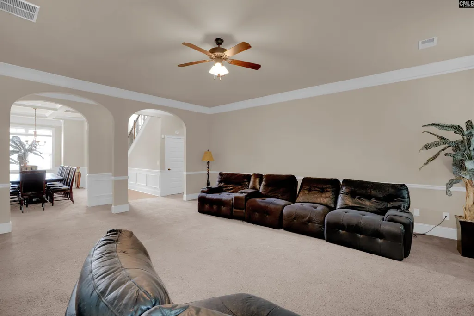
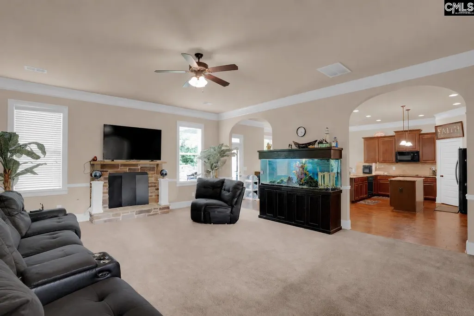
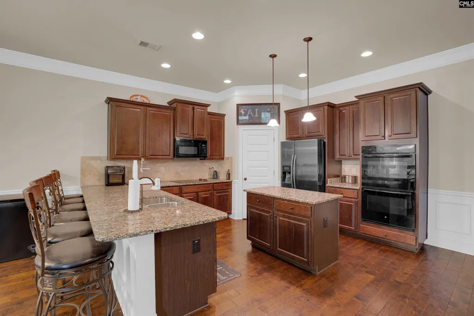
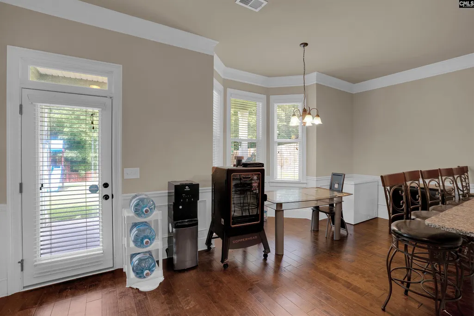
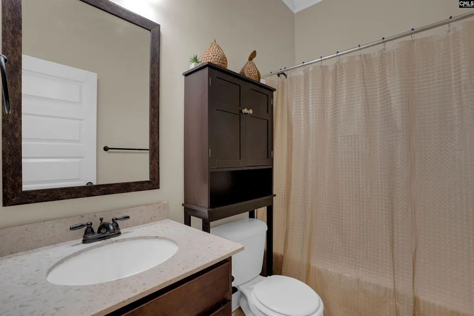
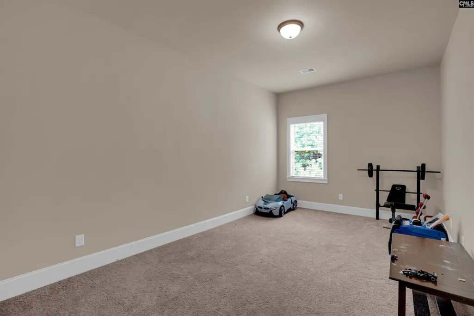
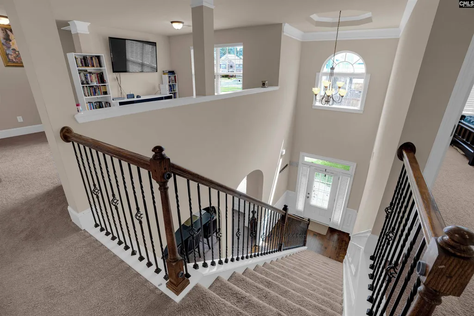
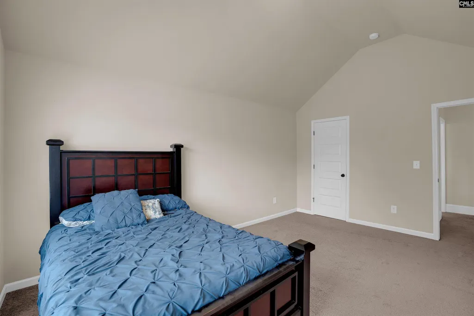
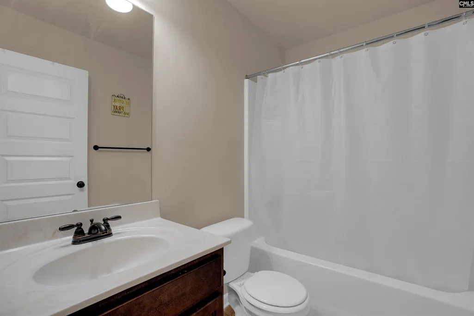
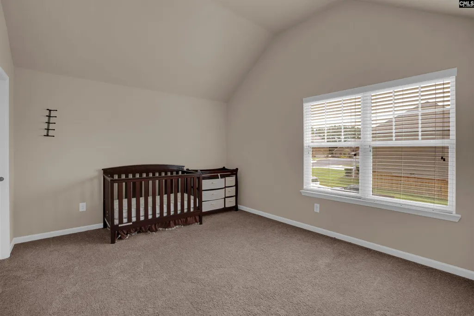
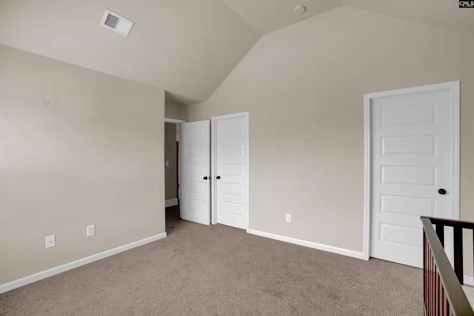
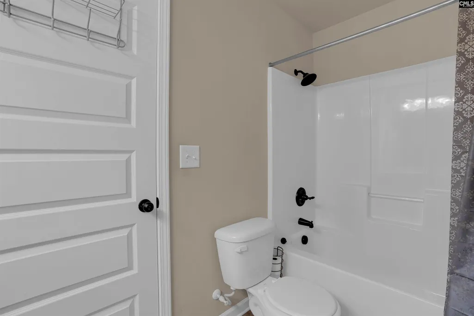
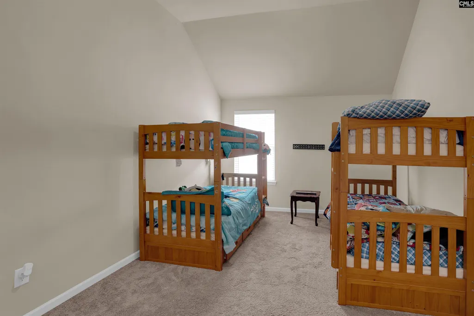
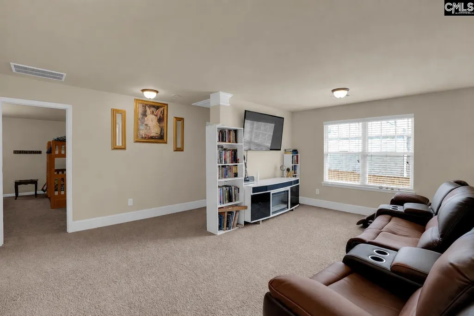
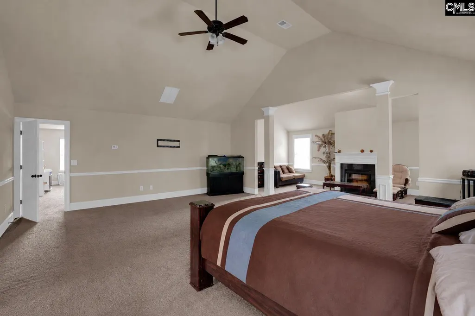
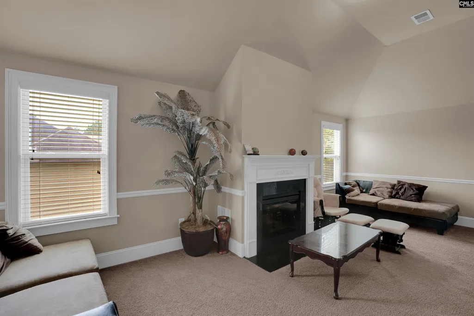
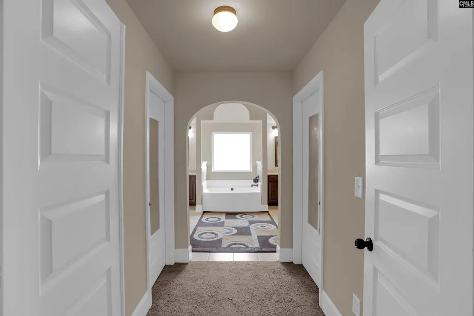
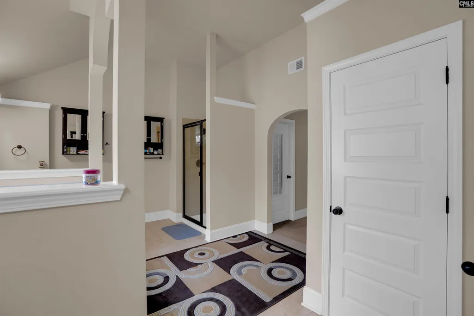
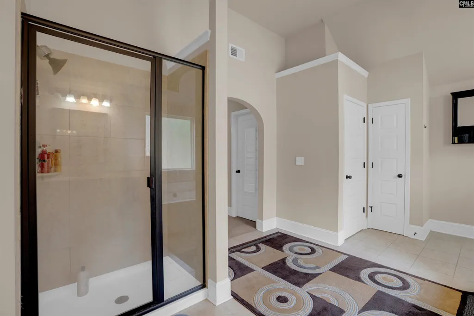
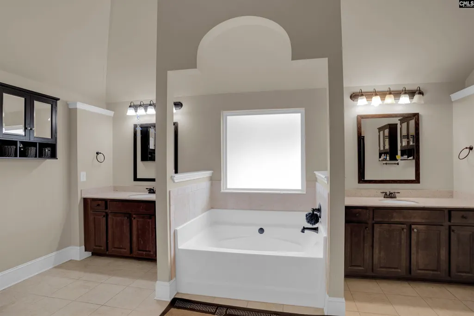
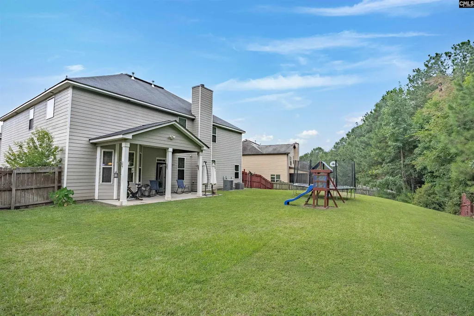
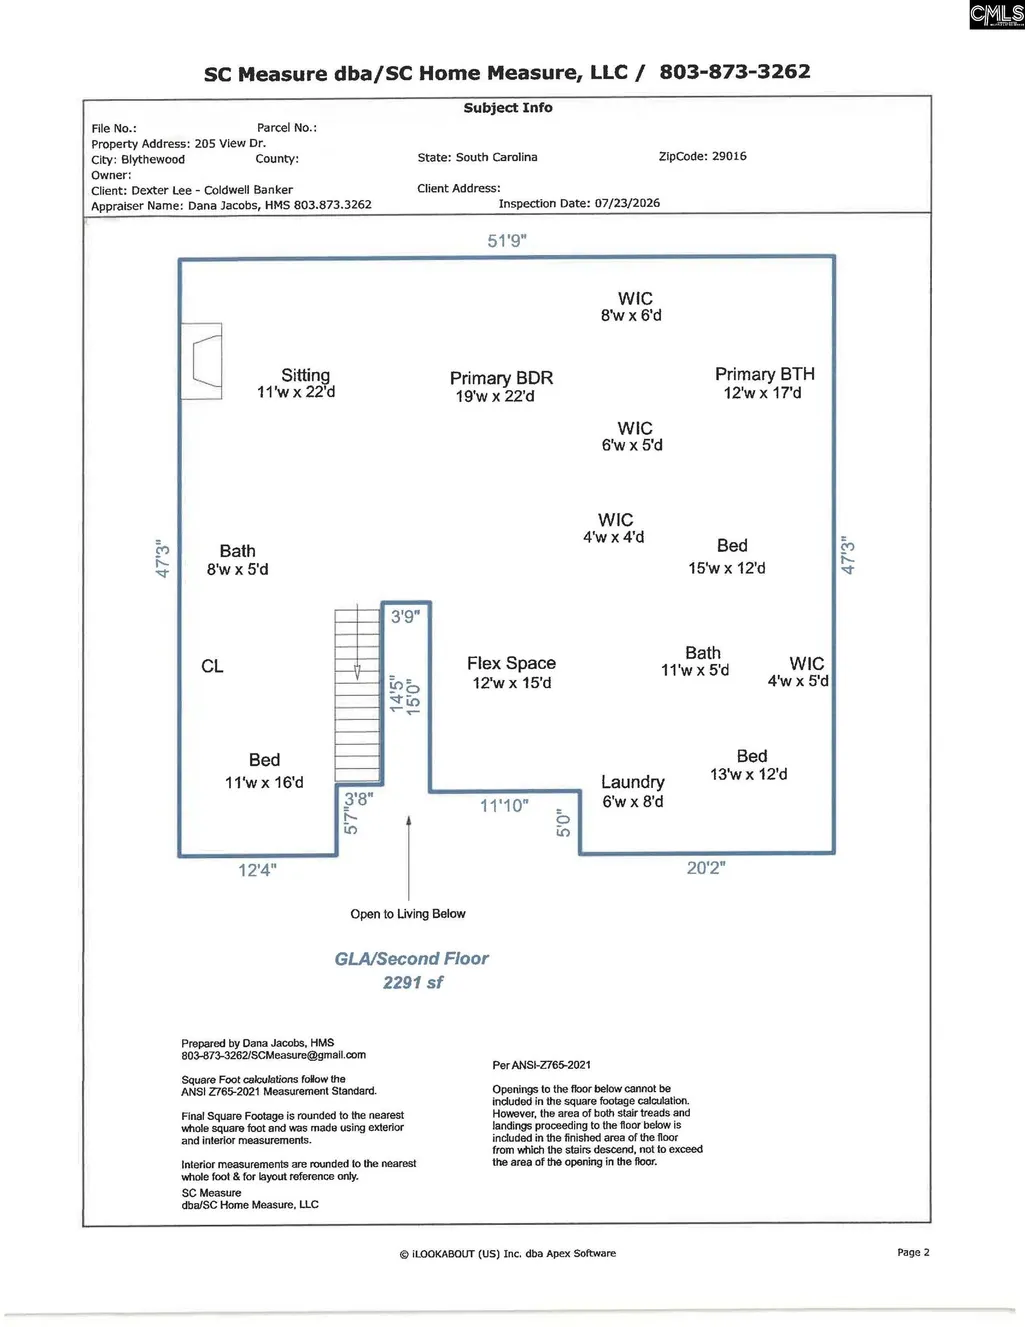
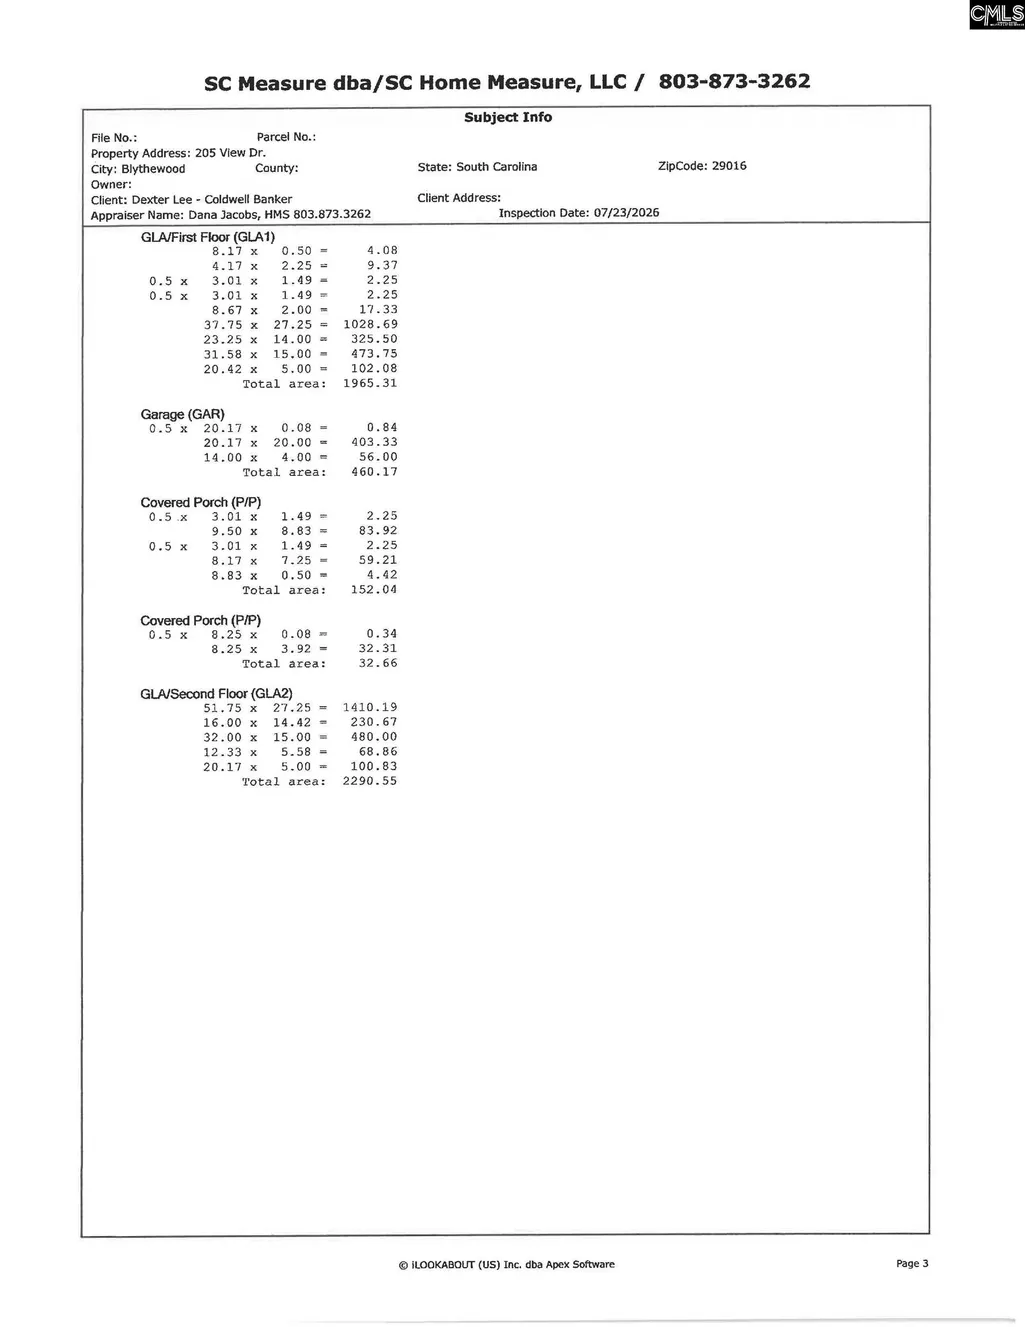
GET MORE SPACE, MORE STYLE & MORE HOME FOR YOUR MONEY in this impressive 4,256-sq.-ft. home that provides 5 bedrooms, 4 full baths, generous living space, and distinctive architectural details that give it character of its own. Step inside to 9+ ft. ceilings, graceful arched room entrances, engineered hardwood flooring, and inviting sightlines throughout the main level. The spacious floor plan includes a main-level 5th bedroom with a full bath nearby, formal dining room, and a separate flex/formal living room ideal for a home office or additional living space. The large great room features a natural gas fireplace and flows easily into the kitchen, creating a comfortable layout for everyday living and entertaining. The kitchen offers granite countertops, a large center island, rich wood cabinetry, corner pantry, and plenty of workspace, with kitchen appliances included. Upstairs, the oversized primary retreat is a standout, featuring cathedral ceilings, distinctive arched details, a private sitting room, and the homes second natural gas fireplace. The spacious primary bath continues the arched architectural details and includes a garden tub, separate shower, dual vanities, private water closet, toiletry closet, and dual walk-in closets. The second level also includes three additional bedrooms, with two sharing a Jack-and-Jill bath and another full bath conveniently serving the remaining bedroom. A large loft/media area, spacious upstairs laundry with washer and dryer included, and attic storage provide even more flexibility and functionality. Outside, enjoy a level fenced backyard with a sprinkler system, covered back porch, and 12' x 12' concrete pad ready for a future portable barn or additional outdoor use. A 460-sq.-ft. attached two-car garage provides additional parking and storage. Conveniently located approximately 4 miles from I-77, minutes from I-20, 8 miles from Scout Motors, and only about 20 minutes from Fort Jackson, 205 View Drive offers the space, architectural character, flexibility, and location buyers are looking forwithout sacrificing room to grow. Disclaimer: CMLS has not reviewed and, therefore, does not endorse vendors who may appe Discla
| Elementary School | Middle School | High School |
|---|---|---|
| Bethel-Hanberry Elementary School | Muller Road Middle School | Westwood High School |
| Price History | |
|---|---|
| 7/28/2026 | Listed $495,000 |
| 8/7/2026 | 2$486,000 |
| 8/31/2026 | 3$475,000 |
General Features
| Sewer | Public |
|---|---|
| Heating | Gas 1st Lvl,Gas 2nd Lvl |
| Cooling | Central |
| Laundry Y/N | Heated Space,Utility Room |
| Water | Public |
| Garage | Garage Attached,Front Entry |
| Number of Garage Spaces | 2 |
| School District | Richland Two |
| Status | Active |
| Full Baths | 4 |
| Bathrooms | 4 |
| Subdivision | THE VIEW |
| Style | Traditional |
| County | Richland |
| Miscellaneous | Security Cameras,Sidewalk Community |
| Class | RESIDENTIAL |
| Type | Single Family |
| Other Rooms | Enclosed Garage,Loft |
| Lot Number | 77 |
| HOA Fee Includes | Common Area Maintenance,Exterior Maintenance,Green Areas |
| HOA Y/N | Yes |
| Status | ACTIVE |
| Subdivision | SC |
| Area | Columbia Northeast |
| Year Built | 2014 |
| Directions | I-77 to Killian Road,turn right onto Wilson Blvd,then left onto Folk Rd/Lorick Rd. The View Dr is 1.5 miles on the right. Keep right to stay on View Dr. 205 View Dr will be on the left. |
| High School | Westwood |
| City | Blythewood |
| ASSN Fee | 385 |
| Middle School | Muller Road |
| Elementary School | Bethel-Hanberry |
| Price Per Sq Ft Total AG | 111.61 |
| Public Remarks | GET MORE SPACE,MORE STYLE & MORE HOME FOR YOUR MONEY in this impressive 4,256-sq.-ft. home that provides 5 bedrooms,4 full baths,generous living space,and distinctive architectural details that give |
Interior Features
| Equipment | Dishwasher,Dryer,Refrigerator,Washer,Microwave Above Stove,Tankless H20 |
|---|---|
| Basement | No Basement |
| Kitchen | Bay Window,Eat In,Island,Pantry,Counter Tops-Granite,Cabinets-Stained,Recessed Lights,Floors-EngineeredHardwood |
| Interior Features | Ceiling Fan,Garage Opener,Security System-Owned,Smoke Detector,Attic Pull-Down Access |
| Fireplace | Gas Log-Natural |
| Master Bedroom | Ceilings-Cathedral,Double Vanity,Fireplace,French Doors,Tub-Garden,Closet-His & Her,Bath-Private,Separate Shower,Sitting Room,Closet-Walk in,Ceilings-High (over 9 Ft),Ceiling Fan,Separate Water C |
| Formal Dining Room | Molding,Floors - Carpet,Ceilings â Coffered |
| Living Room | Fireplace,Ceilings-High (over 9 Ft),Floors - Carpet |
| Beds | 5 |
| Stories | 2 |
| Range | Built-in,Counter Cooktop,Double Oven,Self Clean,Smooth Surface |
| 3rd Bedroom | Ceilings-Cathedral,Bath-Jack & Jill Â,Closet-Private,Floors - Carpet |
| 4th Bedroom | Ceilings-Cathedral,Bath-Private,Closet-Private,Floors - Carpet |
| 2nd Bedroom | Ceilings-Cathedral,Bath-Jack & Jill Â,Closet-Private,Floors - Carpet |
| Full Baths: Main | 4 |
| Formal Living Room | Molding,Floors - Carpet |
| 5th Bedroom | Bath-Private,Closet-Walk in,Ceilings-High (over 9 Ft) |
Exterior Features
| Exterior | Patio,Sprinkler,Gutters - Partial,Front Porch - Covered,Back Porch - Covered |
|---|---|
| Foundation | Slab |
| Fencing | Rear Only Wood |
| Parking Spaces | 3 |
| Road Type | Paved |
| Exterior Finish | Brick-Partial-AbvFound,Fiber Cement-Hardy Plank |
| Lot Size Area | 0.37 |
| Lot Size | 80x169x115x163 |
| Garage Level | Main |
Amenities
- Foreclosure
- Views
- Short Sale
- New Construction
- Adult 55+
- Lease To Own
- No HOA Fees
- Furnished
- Primary On Main
- Air Conditioning
- Seller Finance
- Green
- Fixer Upper
- Horse
- Golf
- Fireplace
- Deck
- Garage
- Basement
- Pool
Property vs Single Family Average in 29016
Price
Year Built
Visits
 Canopy MLS® Copyright ©2026 All rights reserved.
 The data relating to real estate for sale on this web site comes in part from the South Carolina - CML Consolidated Multiple Listings. Real estate listings held by brokerage firms other than NextHome Resolute are marked with the IDX logo.
All information deemed reliable but not guaranteed and should be independently verified. All properties are subject to prior sale, change or withdrawal. Neither listing broker(s) nor NextHome Resolute shall be responsible for any typographical errors, misinformation,
The data relating to real estate for sale on this web site comes in part from the South Carolina - CML Consolidated Multiple Listings. Real estate listings held by brokerage firms other than NextHome Resolute are marked with the IDX logo.
All information deemed reliable but not guaranteed and should be independently verified. All properties are subject to prior sale, change or withdrawal. Neither listing broker(s) nor NextHome Resolute shall be responsible for any typographical errors, misinformation,
 Greenwood Association of REALTORS® All information deemed reliable but not guaranteed. All properties are subject to prior sale, change or withdrawal. Neither listing broker(s) or information provider(s) shall be responsible for any typographical errors, misinformation, misprints and shall be held totally harmless. Listing(s) information is provided for consumer's personal, non-commercial use and may not be used for any purpose other than to identify prospective properties consumers may be interested
