
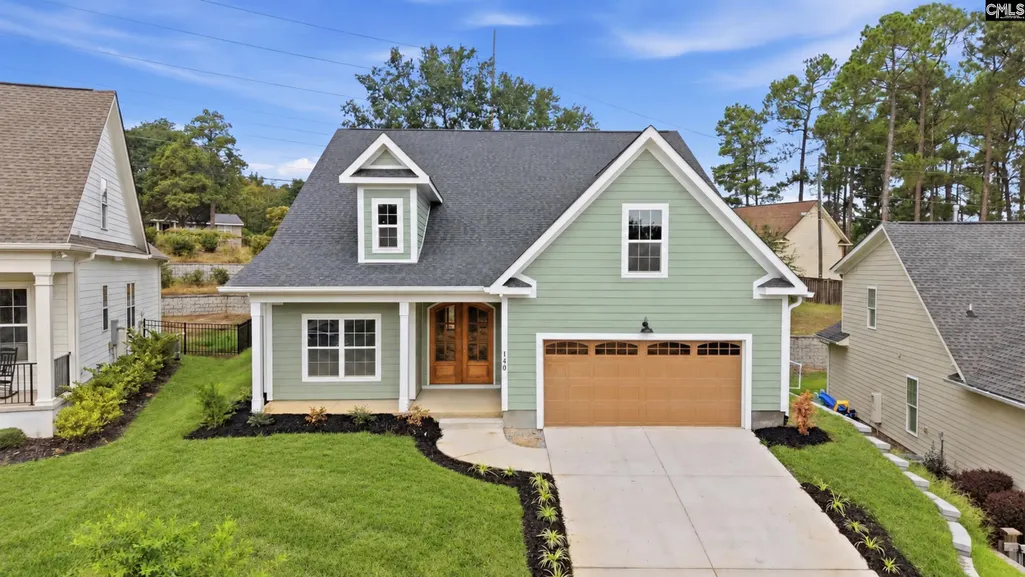
New Construction - Primary on Main - Eco Friendly







Address
140 Mayhaw Drive, Columbia, SC
Price
$ 668,500
Property Attributes
- ID#643644
- TypeSingle Family
- Listing Status Active
- CountyRICHLAND
- CityColumbia
- AreaForest Acres - Arcadia Lakes
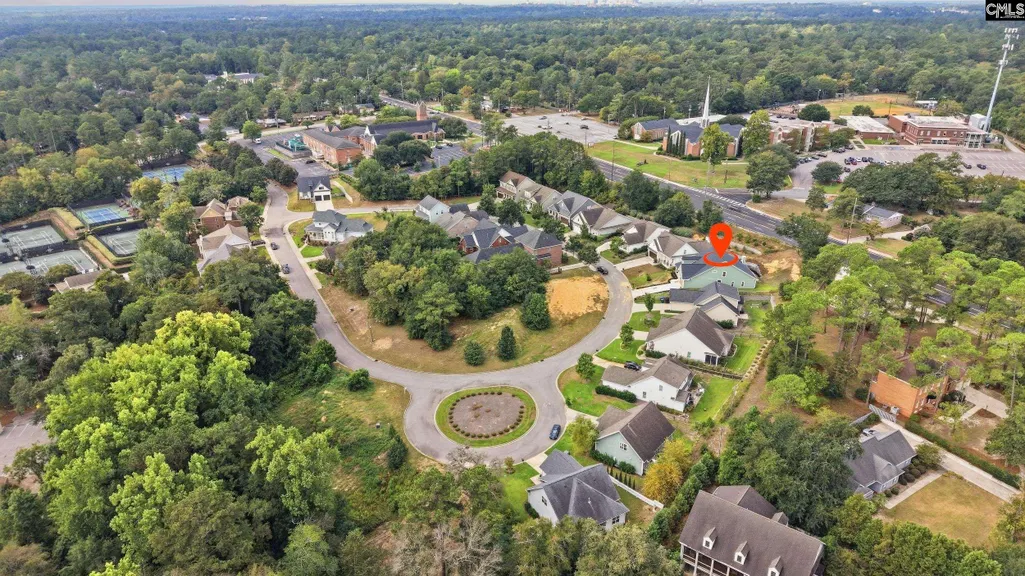
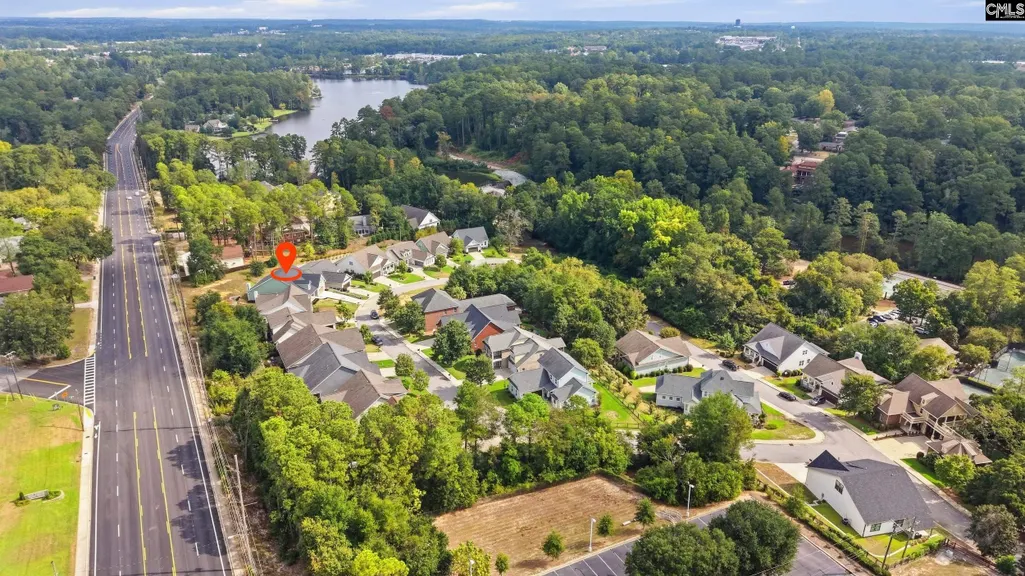
- NeighborhoodRockbridge Village
- Zip29206
- StyleCraftsman
- Year Built2026
- Price$ 668,500
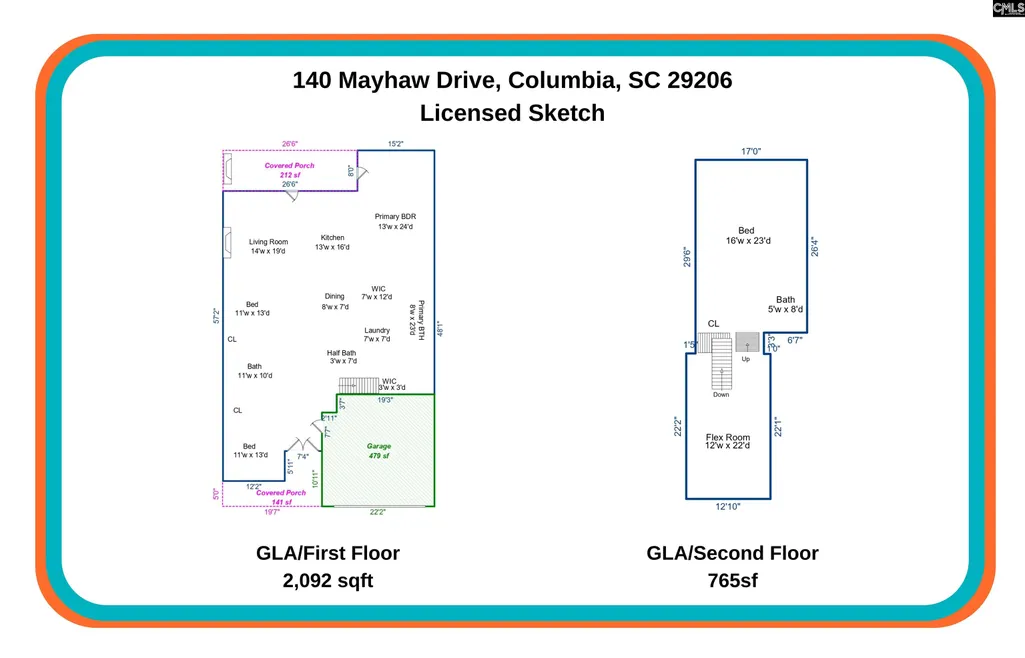
- Bedrooms4
- Full Bathrooms3
- Half Bathrooms1
- Sqr Footage2900
- Lot Size0.31 Acres
Data Source:
Consolidated Multiple Listing Service (CMLS)
Property Description
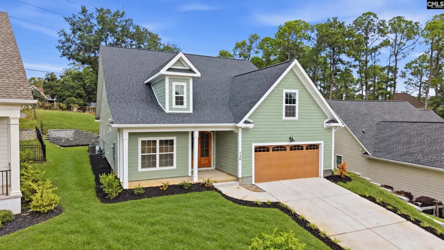
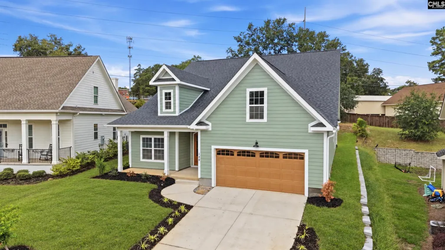
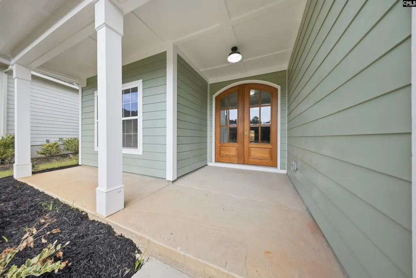
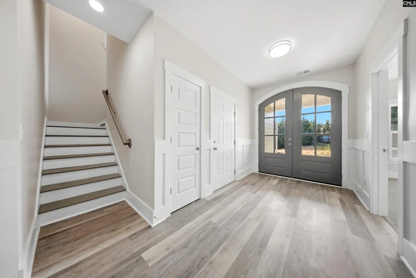
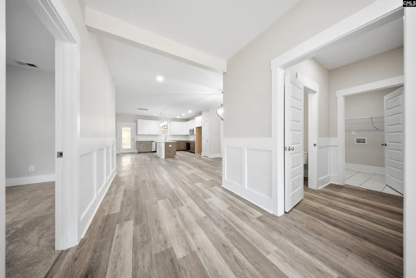
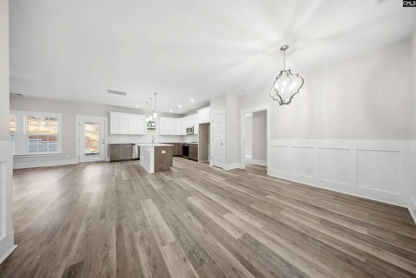
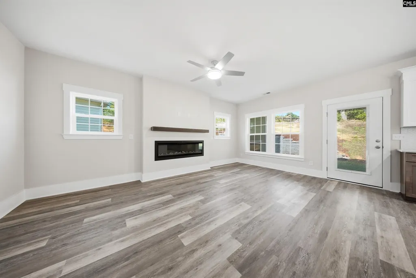
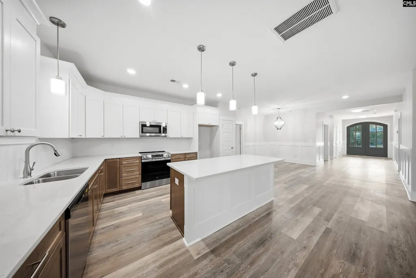
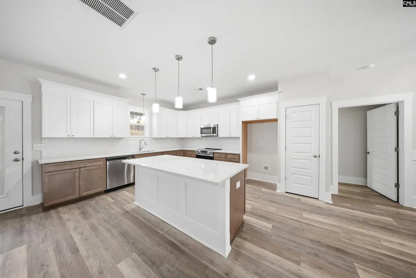
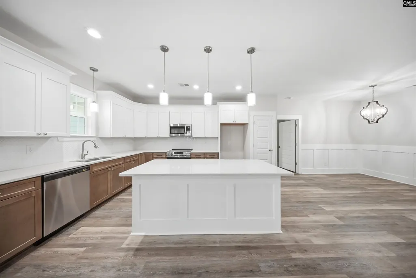
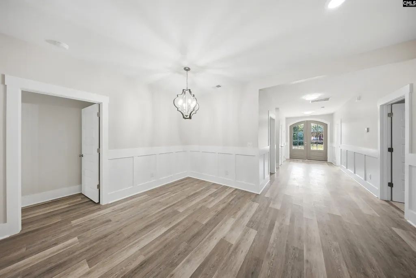
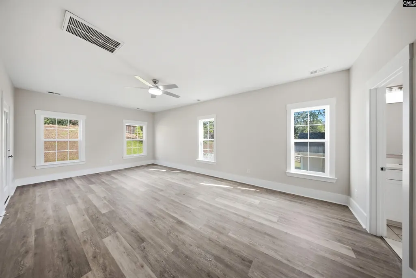
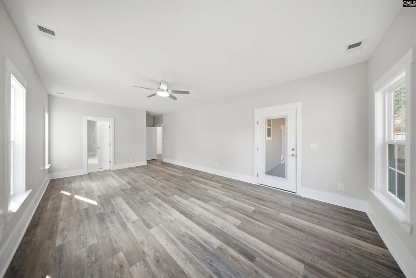
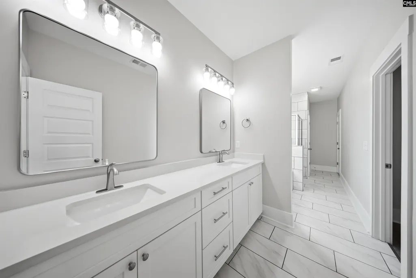
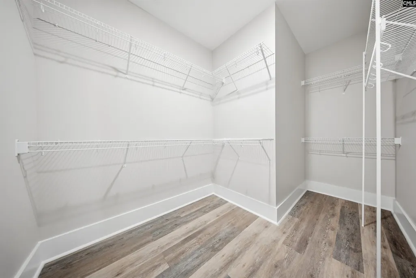
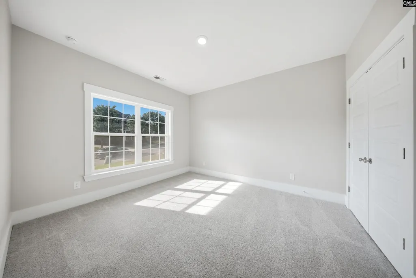
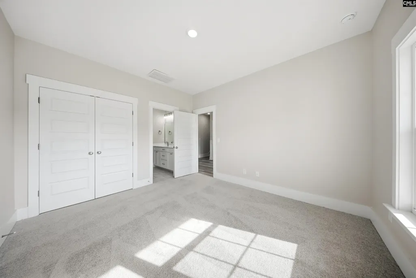
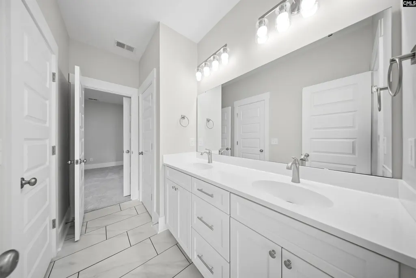
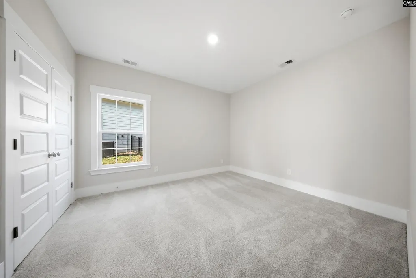
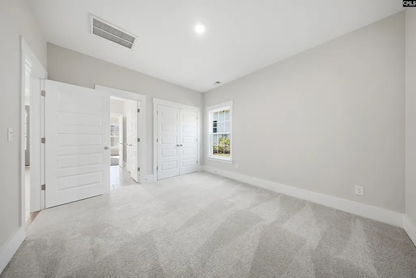
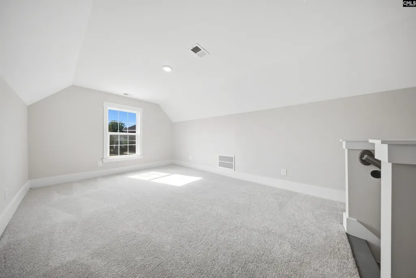
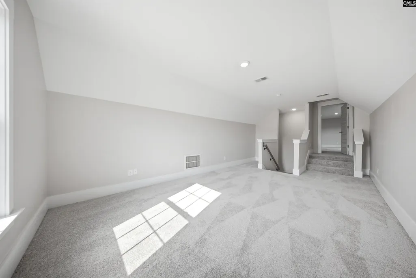
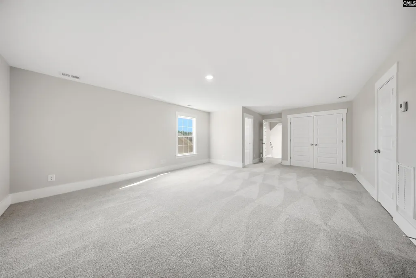
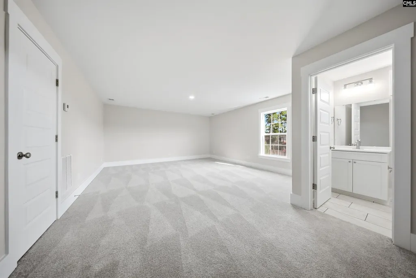
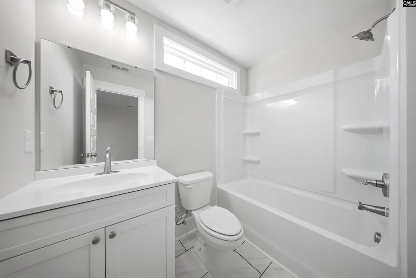
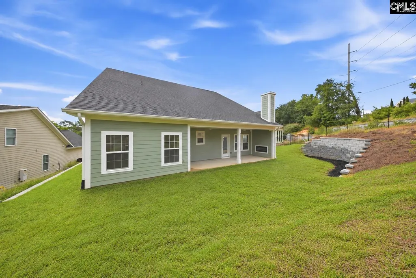
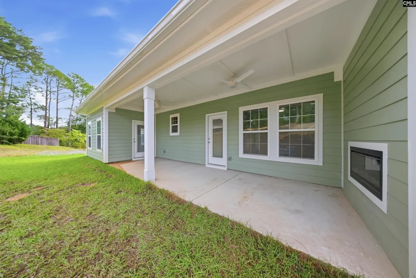
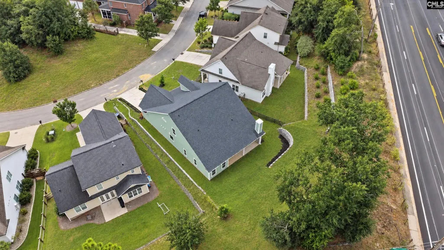
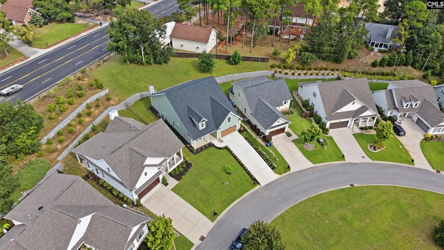
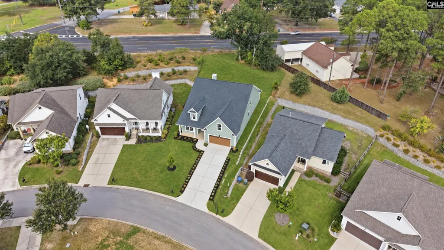
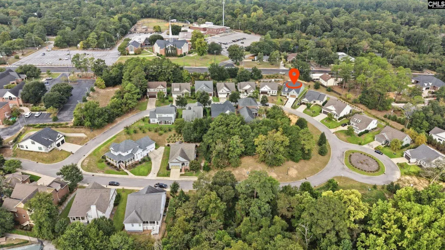
This custom, 1.5-story home in Forest Acres sought after gated community of Rockbridge Village has all the charm for a move-in ready home. The front of the house provides a long driveway with beautiful curb appeal and an inviting front porch. Upon entering you will see great modern touches throughout. The Great Room provides luxury vinyl plank floors, a fireplace, and access to the covered back porch. The open concept Kitchen has custom cabinets, herringbone tile backsplash, stainless steel appliances, and quartz countertops with an island and bar! The Dining Area off the kitchen has the perfect space for meals and gatherings. Across the Great Room is the Master Suite that has a large living space with high ceilings and a private bathroom with a quartz-top double vanity, tile floors, a soaking tub, a tiled walk-in shower, and a walk-in closet with access into the laundry room. The convenient laundry room has plenty of storage space. There is also a half bath at the entry. The main level bedrooms each has a private closet and Jack-and-Jill Bathroom that has a quartz double vanity and private combo tub/shower. Upstairs is the large loft area perfect for a playroom or gathering area and the 2nd ensuite or 4th bedroom that has a bathroom with a vanity and combo tub/shower. The tiered backyard features a covered porch with a stone fireplace, an outdoor patio, and plenty of space for all of your backyard design ideas. Make this gorgeous pearl yours TODAY! **Area Perks: Residents of Forest Acres enjoy a tight-knit community while also having the benefit of being minutes from Fort Jackson, Scout Motors, and downtown Columbia providing shopping, dining, and an abundance of entertainment destinations and gorgeous public parks like the Riverfront Park, the University of South Carolina, and the shores of Lake Murray. Disclaimer: CMLS has not reviewed and, therefore, does not endorse vendors who may appear in listings.
| Elementary School | Middle School | High School |
|---|---|---|
| Forest Lake Elementary School | Dent Middle School | Richland Northeast High School |
| Price History | |
|---|---|
| 9/24/2026 | Listed $668,500 |
General Features
| Sewer | Public |
|---|---|
| Heating | Central |
| Cooling | Central |
| Laundry Y/N | Electric,Heated Space,Mud Room |
| Water | Public |
| Garage | Garage Attached,Front Entry |
| Number of Garage Spaces | 2 |
| Energy | Thermopane |
| School District | Richland Two |
| Status | Active |
| Full Baths | 3 |
| Half Baths | 1 |
| Bathrooms | 4 |
| Subdivision | ROCKBRIDGE VILLAGE |
| Style | Craftsman |
| County | Richland |
| Miscellaneous | Cable TV Available,Gated Community,Warranty (New Const) Bldr,Sidewalk Community |
| Class | RESIDENTIAL |
| Type | Single Family |
| Other Rooms | Exercise Room,Media Room,Loft |
| Lot Number | 8 |
| HOA Fee Includes | Common Area Maintenance,Road Maintenance,Security,Green Areas |
| HOA Y/N | Yes |
| Status | ACTIVE |
| Subdivision | SC |
| Short Sale Y/N | No |
| Area | Forest Acres,Arcadia Lakes |
| Year Built | 2026 |
| Directions | From I-20E take Exit 74 (Two Notch Rd); Turn right onto Two Notch; Turn left onto Decker Blvd; Take your immediate right onto N Trenholm Rd (follow for 1.4miles); Turn Left onto Rockbridge Rd; Turn r |
| High School | Richland Northeast |
| City | Columbia |
| ASSN Fee | 1100 |
| Middle School | Dent |
| Elementary School | Forest Lake |
| Price Per Sq Ft Total AG | 230.52 |
| Public Remarks | This custom,1.5-story home in Forest Acresâ sought after gated community of Rockbridge Village has all the charm for a move-in ready home. The front of the house provides a long driveway with beaut |
Interior Features
| Equipment | Dishwasher,Disposal,Microwave Above Stove,Tankless H20,Gas Water Heater |
|---|---|
| Basement | No Basement |
| Great Room | Balcony,Fireplace,Molding,Ceilings-High (over 9 Ft),Ceiling Fan,Recessed Lights,Floors-Luxury Vinyl Plank |
| Kitchen | Bar,Eat In,Island,Nook,Pantry,Cabinets-Stained,Backsplash-Tiled,Cabinets-Painted,Recessed Lights,Counter Tops-Quartz,Floors-Luxury Vinyl Plank |
| Interior Features | Ceiling Fan,Garage Opener,Smoke Detector,Attic Access |
| Fireplace | Electric |
| Master Bedroom | Balcony-Deck,Double Vanity,Tub-Garden,Bath-Private,Separate Shower,Closet-Walk in,Ceilings-High (over 9 Ft),Ceiling Fan,Closet-Private,Separate Water Closet,Floors - Tile,Floors-Luxury Vinyl Plank |
| Formal Dining Room | Area,Molding,Ceilings-High (over 9 Ft),Floors-Luxury Vinyl Plank |
| Beds | 4 |
| Stories | 1.5 |
| Range | Free-standing,Self Clean,Smooth Surface |
| 3rd Bedroom | Double Vanity,Bath-Shared,Tub-Shower,Ceilings-High (over 9 Ft),Bath-Jack & Jill Â,Closet-Private,Floors - Tile,Floors-Luxury Vinyl Plank |
| 4th Bedroom | Bath-Private,Tub-Shower,Closet-Private,Recessed Lighting,Floors - Carpet,Floors - Tile |
| 2nd Bedroom | Double Vanity,Bath-Shared,Tub-Shower,Ceilings-High (over 9 Ft),Bath-Jack & Jill Â,Closet-Private,Floors - Tile,Floors-Luxury Vinyl Plank |
| Half Baths: Main | 1 |
| Full Baths: Main | 2 |
| Full Baths: 2nd | 1 |
Exterior Features
| Exterior | Patio,Sprinkler,Gutters - Full,Fireplace,Front Porch - Covered,Back Porch - Covered |
|---|---|
| Foundation | Slab |
| Pool | No |
| Parking Spaces | 4 |
| Road Type | Paved,Private Maintenance |
| Exterior Finish | Fiber Cement-Hardy Plank |
| Lot Size Area | 0.31 |
| Green Construction | Energy Star |
| Lot Size | 45X170.3X61.4X59.6X165.4 |
| Garage Level | Main |
Amenities
- Foreclosure
- Views
- Short Sale
- New Construction
- Adult 55+
- Lease To Own
- No HOA Fees
- Furnished
- Primary On Main
- Air Conditioning
- Seller Finance
- Green
- Fixer Upper
- Horse
- Golf
- Fireplace
- Deck
- Garage
- Basement
- Pool
Property vs Single Family Average in 29206
Price
Year Built
Visits
 Canopy MLS® Copyright ©2026 All rights reserved.
 The data relating to real estate for sale on this web site comes in part from the South Carolina - CML Consolidated Multiple Listings. Real estate listings held by brokerage firms other than NextHome Resolute are marked with the IDX logo.
All information deemed reliable but not guaranteed and should be independently verified. All properties are subject to prior sale, change or withdrawal. Neither listing broker(s) nor NextHome Resolute shall be responsible for any typographical errors, misinformation,
The data relating to real estate for sale on this web site comes in part from the South Carolina - CML Consolidated Multiple Listings. Real estate listings held by brokerage firms other than NextHome Resolute are marked with the IDX logo.
All information deemed reliable but not guaranteed and should be independently verified. All properties are subject to prior sale, change or withdrawal. Neither listing broker(s) nor NextHome Resolute shall be responsible for any typographical errors, misinformation,
 Greenwood Association of REALTORS® All information deemed reliable but not guaranteed. All properties are subject to prior sale, change or withdrawal. Neither listing broker(s) or information provider(s) shall be responsible for any typographical errors, misinformation, misprints and shall be held totally harmless. Listing(s) information is provided for consumer's personal, non-commercial use and may not be used for any purpose other than to identify prospective properties consumers may be interested
