
Views - Primary on Main








Address
2058 Shady Lane, Columbia, SC
Price
$ 1,850,000
Property Attributes
- ID#643741
- TypeSingle Family
- Listing Status Active
- CountyRICHLAND
- CityColumbia
- AreaEast Columbia
- NeighborhoodLake Katherine
- Zip29205
- StyleTraditional
- Year Built1965
- Price$ 1,850,000
- Bedrooms5
- Full Bathrooms3
- Half Bathrooms1
- Sqr Footage4336
- Lot Size0.614 Acres
Data Source:
Consolidated Multiple Listing Service (CMLS)
Property Description
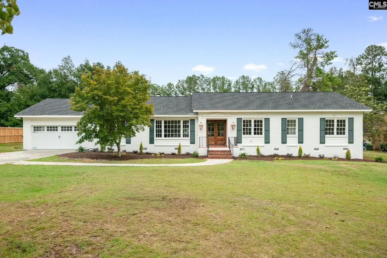
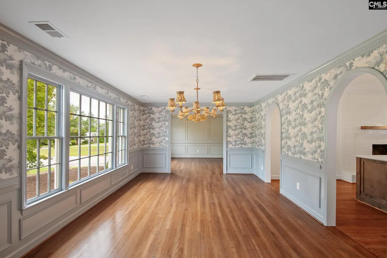
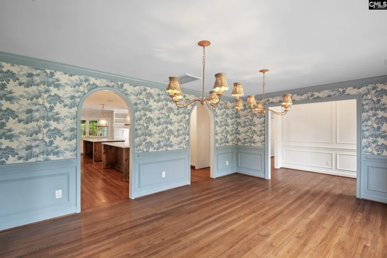
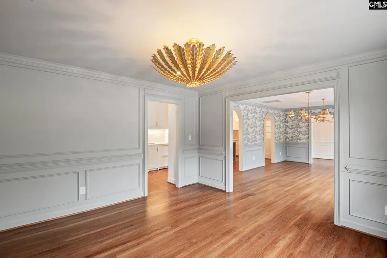
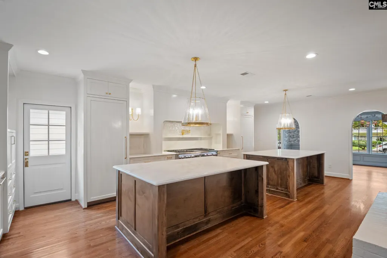
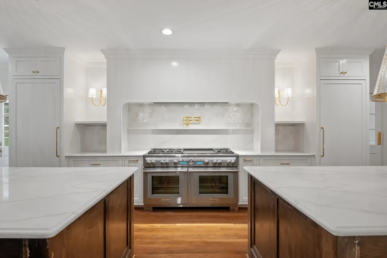
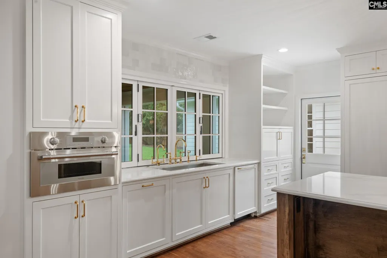
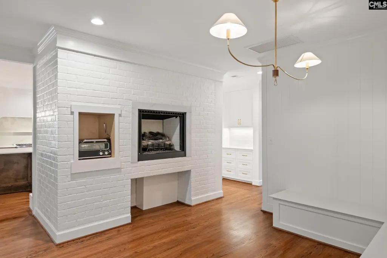
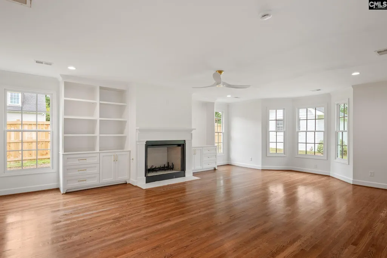
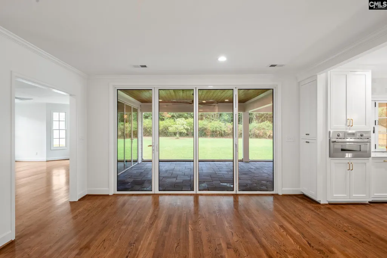
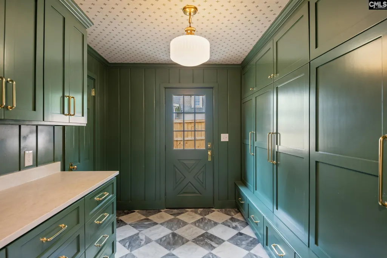
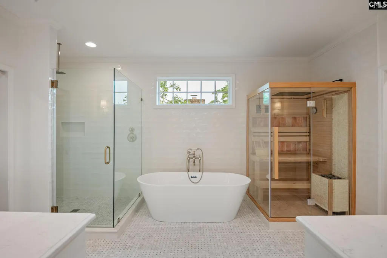
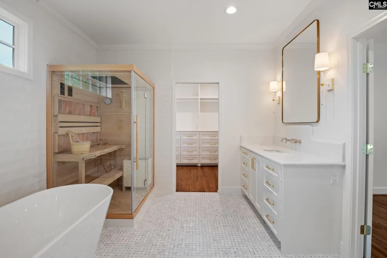
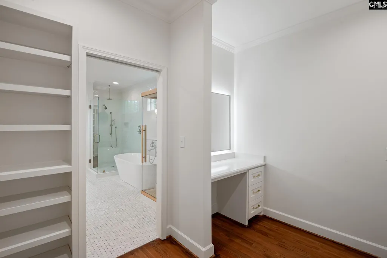
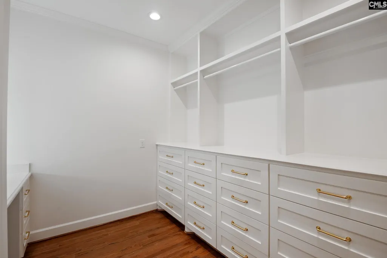
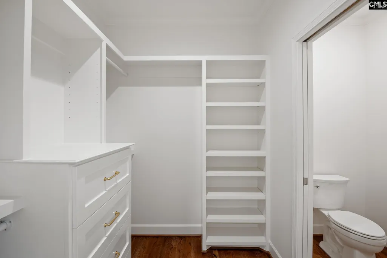
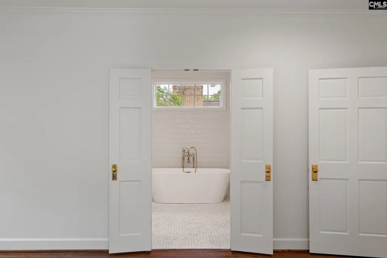
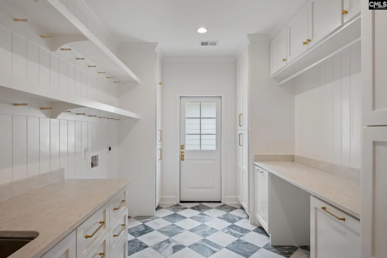
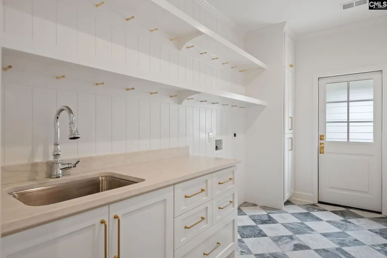
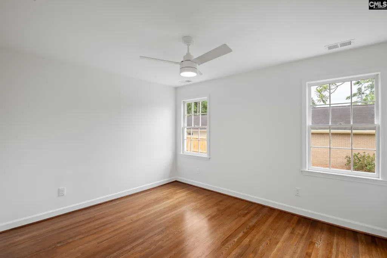
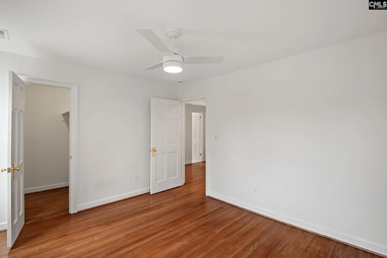
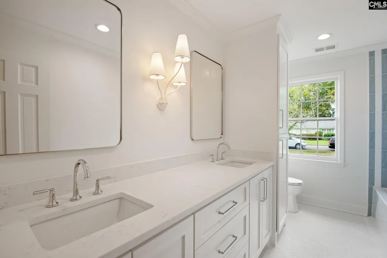
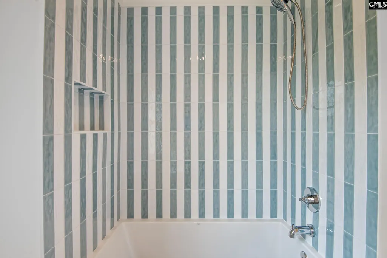
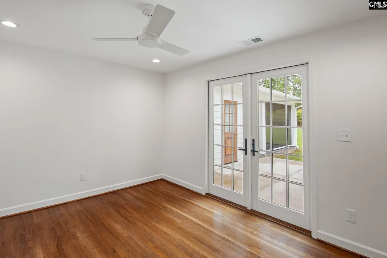
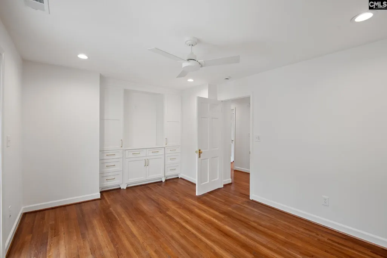
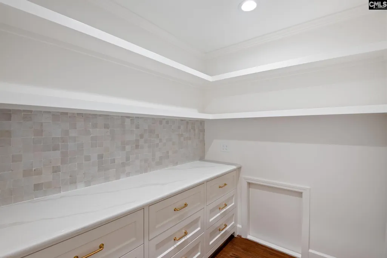
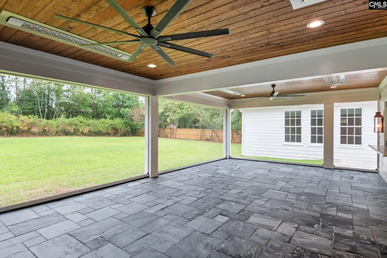
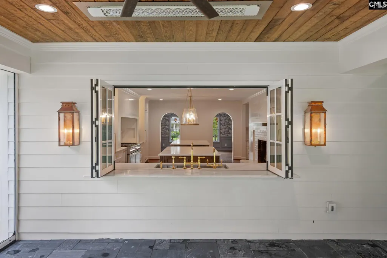
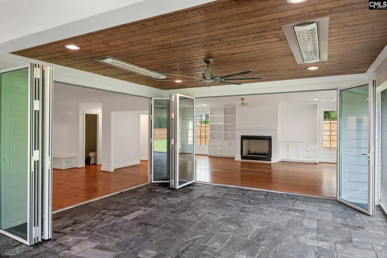
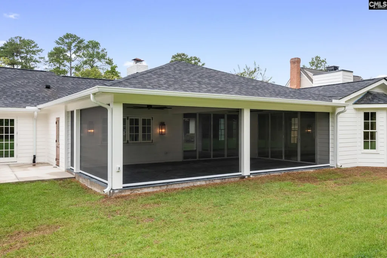
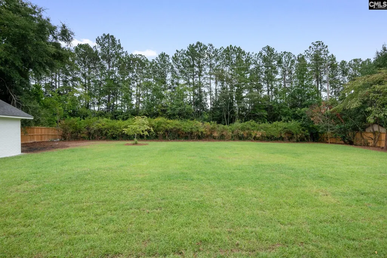
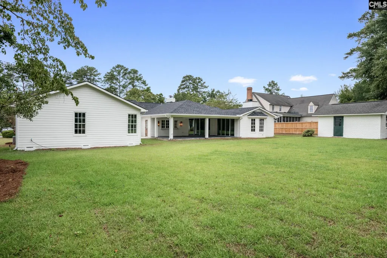
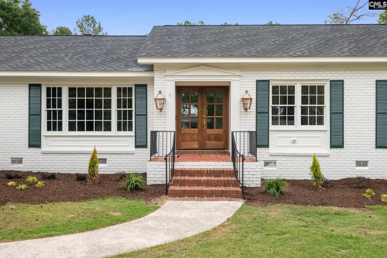
Step into this classic Shady Lane ranch, beautifully renovated with Southern charm and thoughtfully designed for both everyday living and effortless entertaining. From the moment you enter, youre welcomed by a gracious foyer accented with timeless wainscoting details.The formal dining room makes a statement with elegant arched doorways and dual chandeliers, creating the perfect setting for everything from holiday dinners to intimate gatherings. Continue through the arched entry into a kitchen that is grand in every way. Two oversized islands anchor the space, providing abundant storage, generous prep space, and plenty of additional seating.Exceptional lighting is showcased throughout the kitchen, while the Thermador refrigerator and freezer feature custom cabinetry panels for a seamless, built-in look. An oversized kitchen sink overlooks the expansive backyard, bringing natural light and a beautiful view into the heart of the home.Just beyond, the covered back porch extends the living space outdoors and creates the perfect setting for evening dinners, entertaining friends, or simply unwinding at the end of the day. Ceiling heaters, fans, and remote-controlled screens make this space comfortable and functional throughout the seasons.Thoughtful details continue with a convenient drop zone offering additional storage and an oversized laundry room designed to make everyday tasks a little easier. Complete with ample hanging space, generous countertops for folding, and a utility sink, even the practical spaces of this home have been intentionally designed.The primary suite is a retreat of its own, featuring a spa-like bathroom complete with a private sauna, soaking tub, and large separate showercreating the perfect place to relax and recharge at home.From its timeless architectural details to its beautifully renovated spaces and thoughtful amenities, there are countless features that make this Shady Lane home exceptional. Schedule your private showing today and experience for yourself what truly sets this home apart. Disclaimer: CMLS has not reviewed and, therefore, does not endorse vendors who may appear in listings.
| Middle School | High School |
|---|---|
| Crayton Middle School | A. C. Flora High School |
| Price History | |
|---|---|
| 9/25/2026 | Listed $1,850,000 |
General Features
| Sewer | Public |
|---|---|
| Heating | Central |
| Cooling | Central |
| Laundry Y/N | Electric,Heated Space |
| Water | Public |
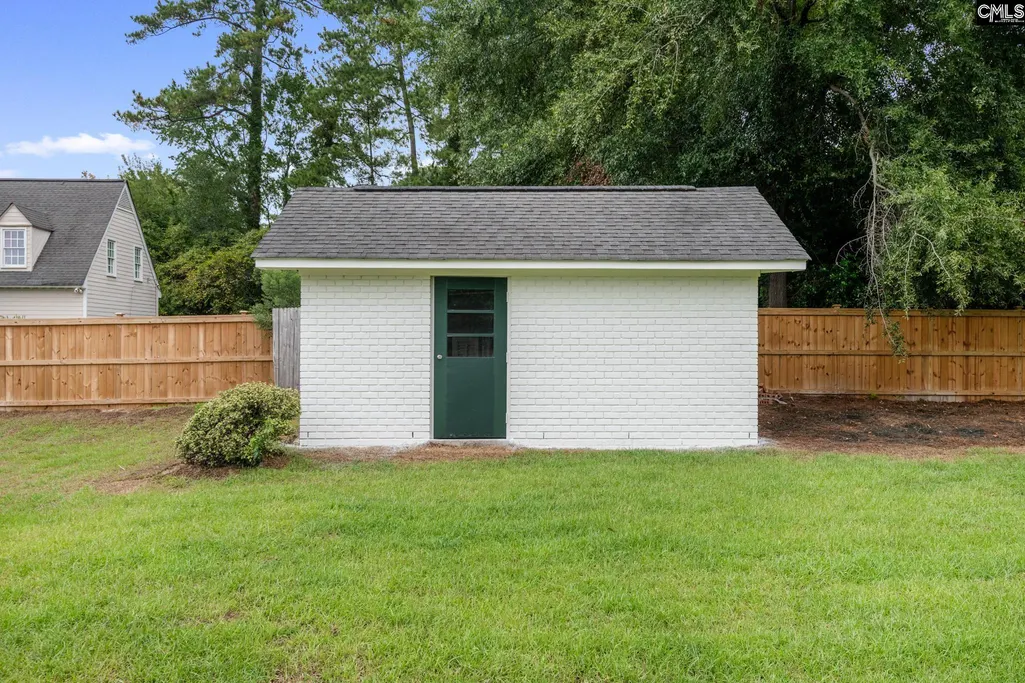
| Garage | Garage Detached |
| Number of Garage Spaces | 2 |
| School District | Richland One |
| Status | Active |
| Full Baths | 3 |
| Half Baths | 1 |
| Bathrooms | 4 |
| Subdivision | LAKE KATHERINE |
| Style | Traditional |
| County | Richland |
| Miscellaneous | Built-ins |
| Class | RESIDENTIAL |
| Type | Single Family |
| HOA Y/N | No |
| Status | ACTIVE |
| Subdivision | SC |
| Short Sale Y/N | No |
| Area | East Columbia |
| Year Built | 1965 |
| Directions | From Forest Drive and Trenholm intersection,head straight on Trenholm Road. Turn left onto Forest Ridge Lane. 0.3 miles turn left onto Quail Lane. 0.5 miles turn left onto Shady Lane. Home is on the |
| High School | A. C. Flora |
| City | Columbia |
| Elementary School | No |
| Middle School | Crayton |
| Elementary School | Brennen |
| Price Per Sq Ft Total AG | 431.64 |
| Public Remarks | Step into this classic Shady Lane ranch,beautifully renovated with Southern charm and thoughtfully designed for both everyday living and effortless entertaining. From the moment you enter,youâre we |
Interior Features
| Equipment | Dishwasher,Disposal,Freezer,Refrigerator,Microwave Built In,Pot Filler,Tankless H20 |
|---|---|
| Basement | No Basement |
| Kitchen | Floors-Hardwood,Island,Backsplash-Tiled,Cabinets-Glazed,Prep Sink,Recessed Lights,Wetbar,Counter Tops-Quartz |
| Interior Features | Sauna,Attic Pull-Down Access |
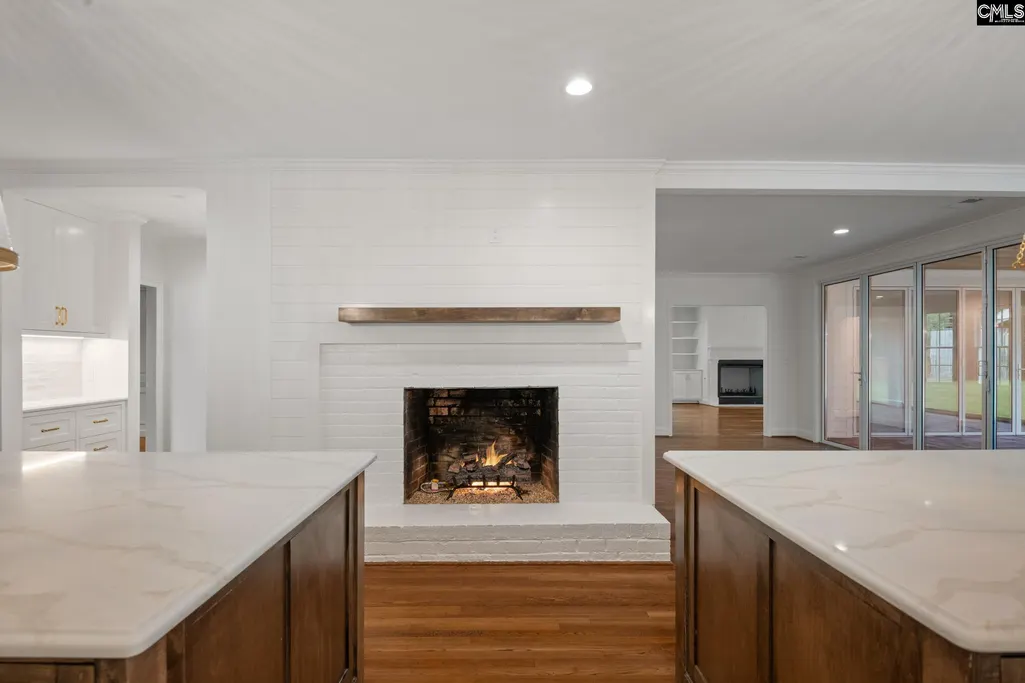
| Fireplace | Wood Burning,Electric |
| Master Bedroom | Closet-His & Her,Ceiling Fan,Floors-Hardwood,Recessed Lighting,Floors - Tile,Tub-Free Standing |
| Formal Dining Room | Floors-Hardwood,Molding |
| Living Room | Floors-Hardwood,Molding,Ceiling Fan,Recessed Lights |
| Beds | 5 |
| Stories | 1 |
| Range | Gas |
| 3rd Bedroom | Closet-Walk in,Ceiling Fan,Floors-Hardwood |
| 4th Bedroom | Ceiling Fan,Floors-Hardwood |
| 2nd Bedroom | Closet-Walk in,Ceiling Fan,Closet-Private,Floors-Hardwood |
| Half Baths: Main | 1 |
| Full Baths: Main | 3 |
| Formal Living Room | Floors-Hardwood,Molding |
| 5th Bedroom | Ceilings-Box,Closet-Private,Floors-Hardwood,Recessed Lighting |
Exterior Features
| Exterior | Gutters - Partial,Back Porch - Covered |
|---|---|
| Foundation | Slab |
| Pool | No |
| Parking Spaces | 6 |
| Road Type | Paved |
| Exterior Finish | Brick-Partial-AbvFound,Fiber Cement-Hardy Plank |
| Lot Size Area | 0.614 |
Amenities
- Foreclosure
- Views
- Short Sale
- New Construction
- Adult 55+
- Lease To Own
- No HOA Fees
- Furnished
- Primary On Main
- Air Conditioning
- Seller Finance
- Green
- Fixer Upper
- Horse
- Golf
- Fireplace
- Deck
- Garage
- Basement
- Pool
Property vs Single Family Average in 29205
Price
Year Built
 Canopy MLS® Copyright ©2026 All rights reserved.
 The data relating to real estate for sale on this web site comes in part from the South Carolina - CML Consolidated Multiple Listings. Real estate listings held by brokerage firms other than NextHome Resolute are marked with the IDX logo.
All information deemed reliable but not guaranteed and should be independently verified. All properties are subject to prior sale, change or withdrawal. Neither listing broker(s) nor NextHome Resolute shall be responsible for any typographical errors, misinformation,
The data relating to real estate for sale on this web site comes in part from the South Carolina - CML Consolidated Multiple Listings. Real estate listings held by brokerage firms other than NextHome Resolute are marked with the IDX logo.
All information deemed reliable but not guaranteed and should be independently verified. All properties are subject to prior sale, change or withdrawal. Neither listing broker(s) nor NextHome Resolute shall be responsible for any typographical errors, misinformation,
 Greenwood Association of REALTORS® All information deemed reliable but not guaranteed. All properties are subject to prior sale, change or withdrawal. Neither listing broker(s) or information provider(s) shall be responsible for any typographical errors, misinformation, misprints and shall be held totally harmless. Listing(s) information is provided for consumer's personal, non-commercial use and may not be used for any purpose other than to identify prospective properties consumers may be interested
