
Primary on Main


















Address
7234 W Highway 76, Laurens, SC
Price
$ 1,695,000
Property Attributes
- ID#133173
- TypeSingle Family
- Listing Status Active
- CountyLaurens
- CityLaurens
- AreaOther Areas - Laurens County
- NeighborhoodNOT IN SUBDIVIS
- Zip29360
- StyleCottage, Traditional
- Year Built1997
- Taxes$ 4738
- Price$ 1,695,000
- Bedrooms5
- Full Bathrooms4
- Half Bathrooms1
- Sqr Footage5000
- Lot Size35.19 Acres
Data Source:
Greenwood Association of REALTORS® (GWSCMLS)
Property Description
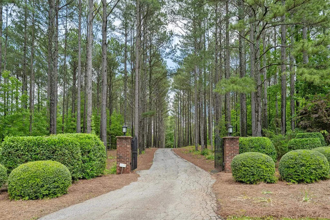
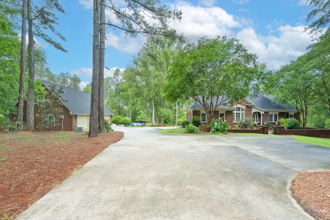
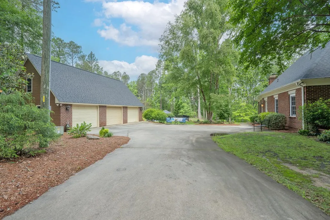
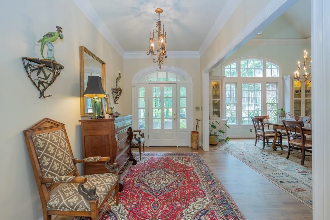
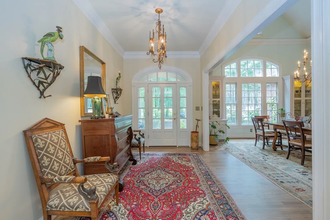
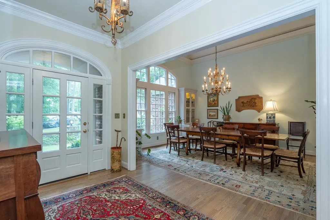
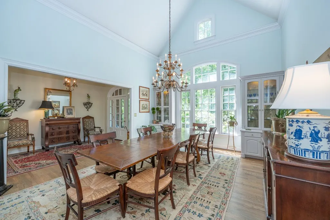
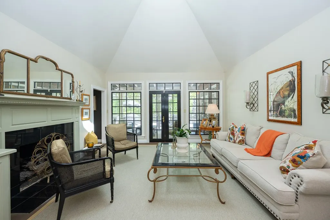
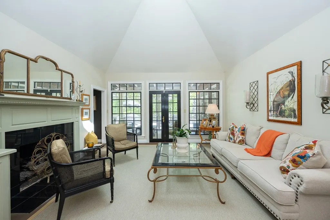
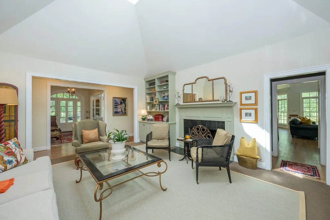
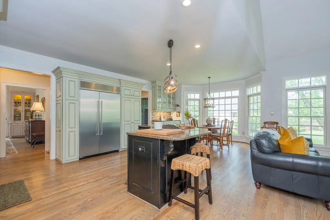
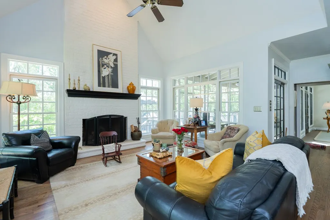
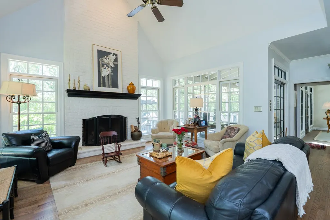
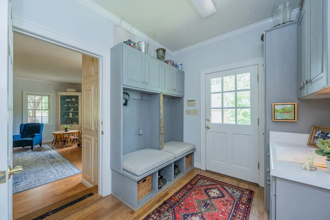
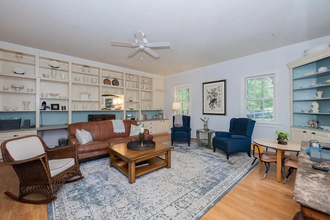
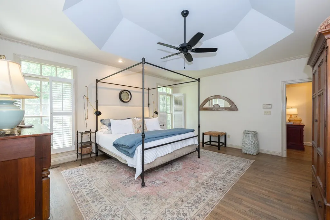
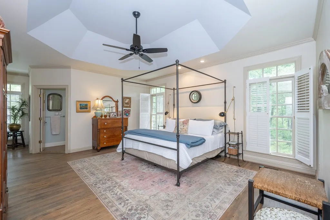
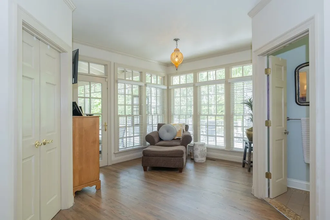
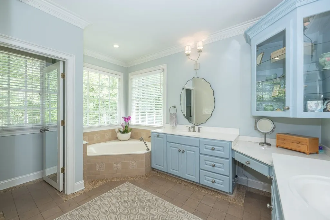
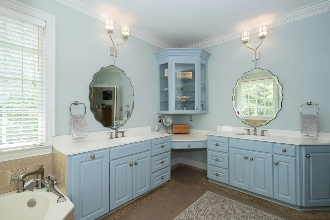
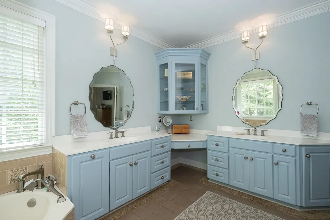
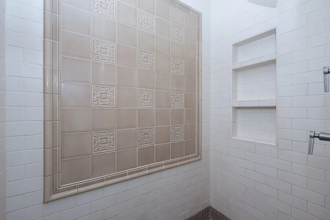
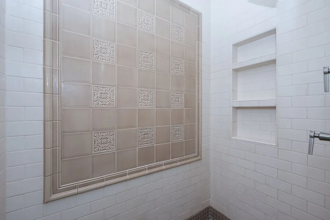
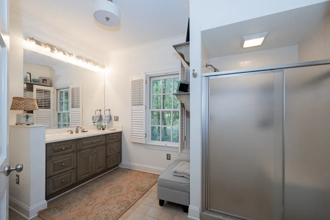
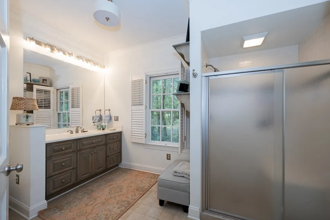
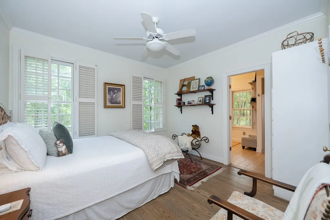
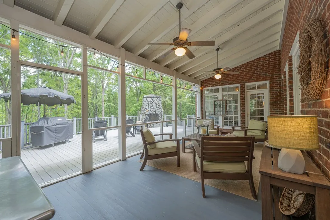
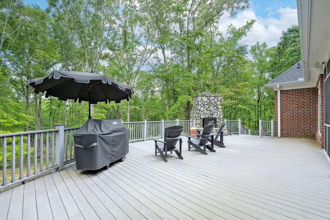
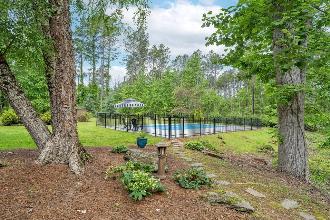
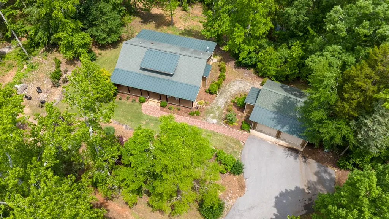
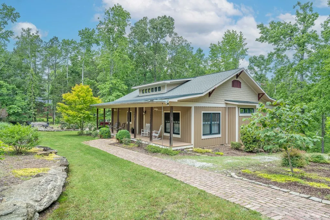
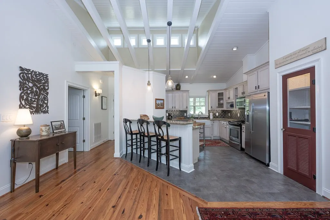
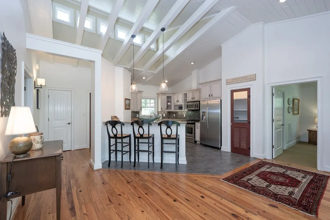
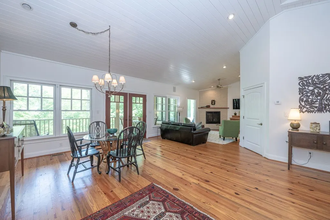
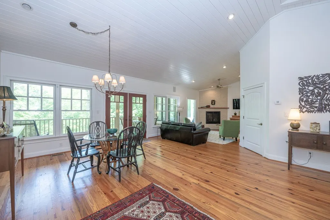
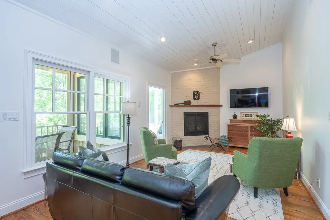
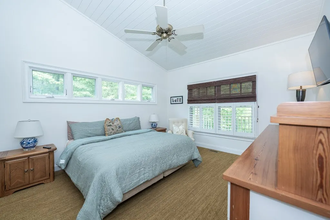
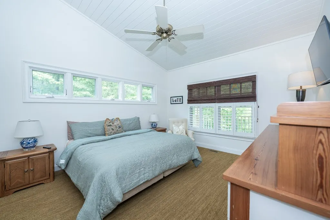
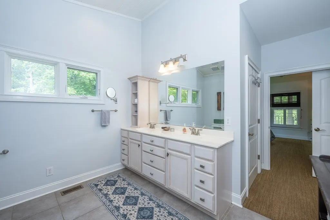
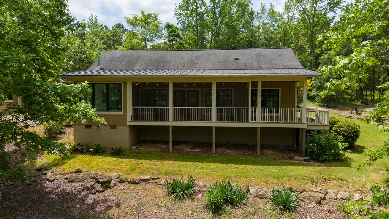
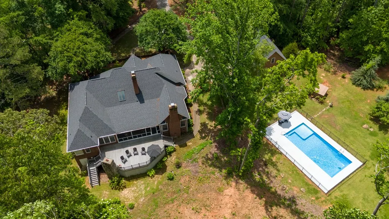
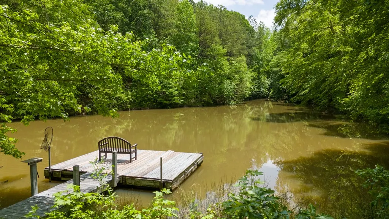
Welcome to your private estate nestled in Laurens—one of the area's fastest-growing communities! This breathtaking property spans 35 acres ofserene beauty and offers a rare combination of luxury, space, and versatility. The main residence features over 3,500 sq ft of single-level living,including 3 bedrooms, 2.5 baths, a 3-car detached garage and a large in-ground pool with a sunning deck—perfect for entertaining or relaxing inyour own slice of paradise. As you arrive via the winding driveway lined with mature loblolly pines, you're welcomed by a stately all-brick homeand a charming brick knee wall that adds both function and curb appeal. Step inside to a spacious foyer with hardwood floors that flowthroughout the home. The formal dining room boasts vaulted ceilings and large windows, filling the space with natural light. The gourmet kitchenis straight out of a magazine, complete with stainless steel appliances, tile backsplash, gas cooktop, canned lighting, and views into a cozy livingroom with whitewashed fireplace and soaring ceilings. There are multiple living areas for relaxing or entertaining, including a tucked-away greatroom and a formal living room with a second fireplace. The primary suite features private porch access, a sitting area or home gym nook, a largewalk-in closet, and a spa-like en-suite with a jetted tub, walk-in shower, and double vanity. Enjoy year-round outdoor living with a large screenedporch, expansive deck, and outdoor fireplace—ideal for entertaining or quiet evenings under the stars. Just a short stroll or golf cart ride away,you'll find the charming 1,700+ sq ft guest cottage, complete with 2 spacious bedrooms, 2 full baths, hardwood floors, vaulted ceilings, a cozyfireplace, screened porch, covered deck overlooking the stocked pond, and its own detached garage. It's perfect for extended family, guests, or proven rental income as an Airbnb. There's simply too much to list—from the meticulously maintained grounds to multiple garages andendless possibilities for recreation, privacy, and relaxation. The current owners have lovingly cared for this property and are ready to pass thetorch to someone who will call it home.
| Price History | |
|---|---|
| 6/1/2026 | Listed $1,695,000 |
General Features
| Property Subtype | Single Family Residence |
|---|---|
| Parcel Number | 2640000033 |
| County | Laurens |
| Property Type | Residential |
| HOA | false |
| Attached Garage | false |
| Subdivision Name | NOT IN SUBDIVIS |
| Garage Y/N | true |
| Status | Active |
| Directions | From Laurens Highway 76. Continue to Trinity Church Rd Round about continue straight on 76 Property on Right |
| City | Laurens |
| Senior Community Y/N | false |
| MLS Area | Other Areas - Laurens County |
| Lot Size Units | Acres |
| Lot Size Square Feet | 1532876.4 |
| Carport Y/N | false |
| Tax Annual Amount | 4738.98 |
| Home Warranty Y/N | false |
| Additional Parcels Y/N | false |
| Building Area Units | Square Feet |
| Living Area Units | Square Feet |
| Standard Status | Active |
| Freehold | IDX,BBO |
| Heating | Multi Units,Natural Gas |
| Cooling | Electric |
| Utilities | Natural Gas Available,Natural Gas Connected,Water Available,Water Connected |
| Possession | Close Of Escrow |
| Roof | Architectural,Metal |
| Construction Materials | Brick |
| Tax Year | 2024 |
| Association Fee Includes | None |
| Virtual Tour | https://vimeo.com/1086477363 |
| Appliances | Built-In Gas Range,Dishwasher,Disposal,Gas Range,Gas Oven,Gas Water Heater,Refrigerator,Vented Exhaust Fan |
| Year Built | 1997 |
| Full Baths | 4 |
| Disclosures | Sellers Disclosure |
| Sewer | Septic Tank |
| Architectural Style | Cottage,Traditional |
| Patio/Porch Features | Covered,Deck,Patio,Rear Porch,Screened |
| Other Structures | Workshop,Outbuilding,Shed(s) |
| Primary Bedroom Level | Main |
| Community Features | None |
| Accessibility | Accessible Doors |
| Spa Features | Bath |
| Pool Features | In Ground |
| Gas Y/N | CPW |
| Electric | Laurens Electric |
Interior Features
| Air Conditioning Y/N | true |
|---|---|
| Heating Y/N | true |
| Fireplace Y/N | true |
| Interior Amenities | Sheetrock,Breakfast Bar,Eat-in Kitchen,Kitchen/Dining Combo,Pantry,Wet Bar,High Ceilings,Bookcases,Ceiling Fan(s),Disappearing Attic Stairs,Soaking Tub,Granite Counters,Open Floorplan,Smooth Ceiling(s),Storage,Tray Ceiling(s),Walk-In Closet(s),Vaulted Ceiling(s) |
| Flooring | Carpet,Hardwood,Tile |
| Basement | None |
| Half Baths | 1 |
| Total Bedrooms | 5 |
| Total Baths | 5 |
| Fireplace Features | 3 or More,Gas Log,Great Room,Living Room,Wood Burning,Outside |
| Window Features | Insulated Windows,Skylight(s) |
| Primary Bathroom Features | Double Vanity,Full Bath,Shower Separate,Tub-Jetted |
| Primary Bedroom Features | Dressing Room,Walk-In Closet(s) |
Exterior Features
| Lot Features | Level,Rolling Slope,Wooded,Other |
|---|---|
| Lot Size Area | 35.19 |
| Spa | true |
| Lot Size Acres | 35.19 |
| Frontage Length | Road: 684 |
| Horse Y/N | false |
| Parking Features | 3+ Car,Detached,Garage,Garage w/Electric |
| Building Area Total | 5263 |
| Road Frontage Type | Highway |
| Exterior Amenities | Fire Pit |
| Foundation Details | Crawl Space |
| Frontage Type | Private,Woods |
| Total Parking | 3 |
| Fencing | Other |
Amenities
- Foreclosure
- Views
- Short Sale
- New Construction
- Adult 55+
- Lease To Own
- No HOA Fees
- Furnished
- Primary On Main
- Air Conditioning
- Seller Finance
- Green
- Fixer Upper
- Horse
- Golf
- Fireplace
- Deck
- Garage
- Basement
- Pool
Property vs Single Family Average in 29360
Price
Taxes
Year Built
 Canopy MLS® Copyright ©2026 All rights reserved.
 The data relating to real estate for sale on this web site comes in part from the South Carolina - CML Consolidated Multiple Listings. Real estate listings held by brokerage firms other than NextHome Resolute are marked with the IDX logo.
All information deemed reliable but not guaranteed and should be independently verified. All properties are subject to prior sale, change or withdrawal. Neither listing broker(s) nor NextHome Resolute shall be responsible for any typographical errors, misinformation,
The data relating to real estate for sale on this web site comes in part from the South Carolina - CML Consolidated Multiple Listings. Real estate listings held by brokerage firms other than NextHome Resolute are marked with the IDX logo.
All information deemed reliable but not guaranteed and should be independently verified. All properties are subject to prior sale, change or withdrawal. Neither listing broker(s) nor NextHome Resolute shall be responsible for any typographical errors, misinformation,
 Greenwood Association of REALTORS® All information deemed reliable but not guaranteed. All properties are subject to prior sale, change or withdrawal. Neither listing broker(s) or information provider(s) shall be responsible for any typographical errors, misinformation, misprints and shall be held totally harmless. Listing(s) information is provided for consumer's personal, non-commercial use and may not be used for any purpose other than to identify prospective properties consumers may be interested
