
Primary on Main











Address
111 Big John Trail, Abbeville, SC
Price
$ 279,900
Property Attributes
- ID#137303
- TypeSingle Family
- Listing Status Active
- CountyAbbeville
- CityAbbeville
- AreaAbbeville County - Abbeville
- NeighborhoodCamelot
- Zip29620
- StyleCraftsman
- Year Built2026
- Price$ 279,900
- Bedrooms3
- Full Bathrooms3
- Half Bathrooms0
- Sqr Footage1800
- Lot Size0.25 Acres
Data Source:
Greenwood Association of REALTORS® (GWSCMLS)
Property Description
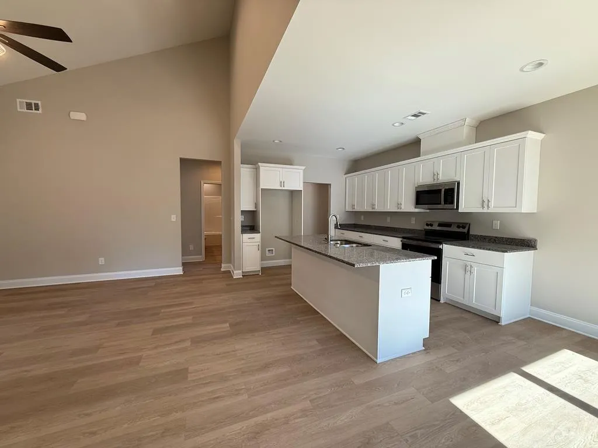
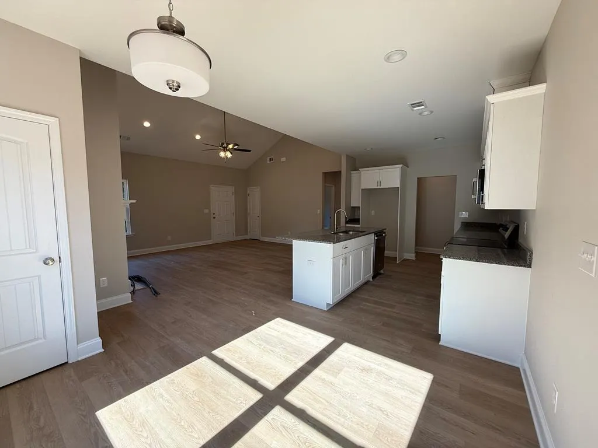
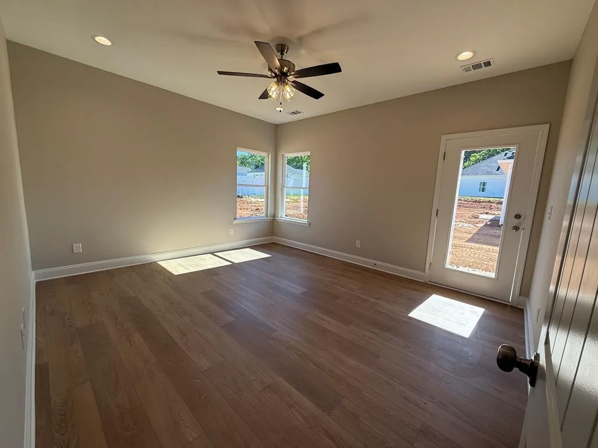
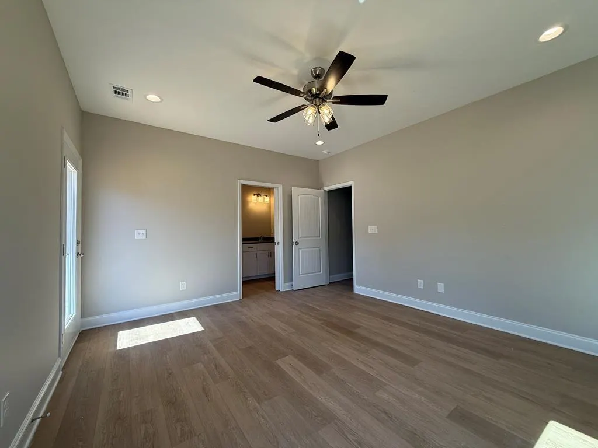
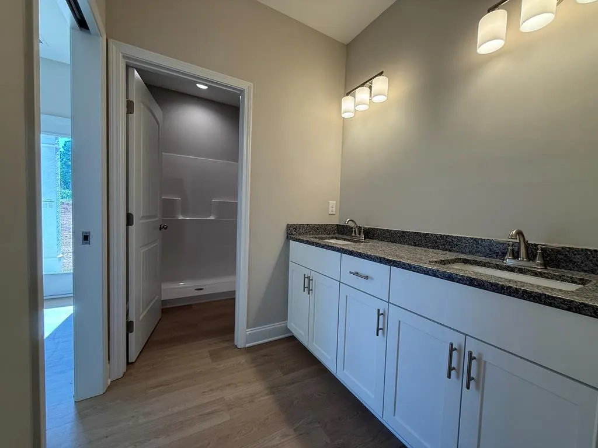
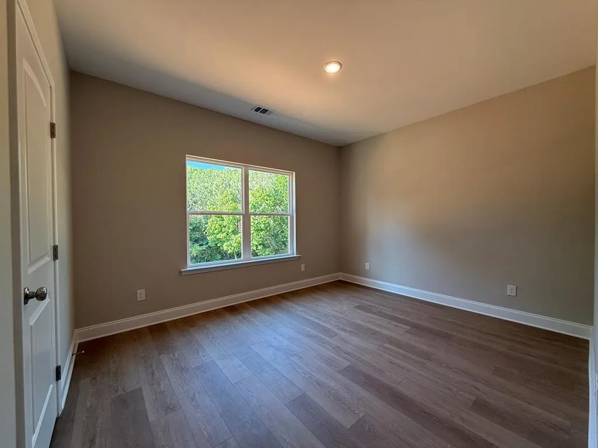
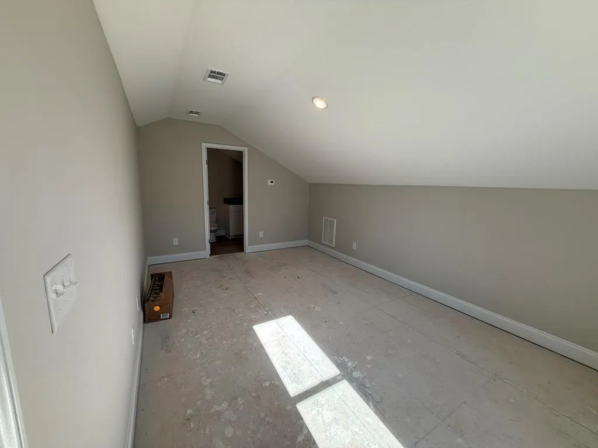
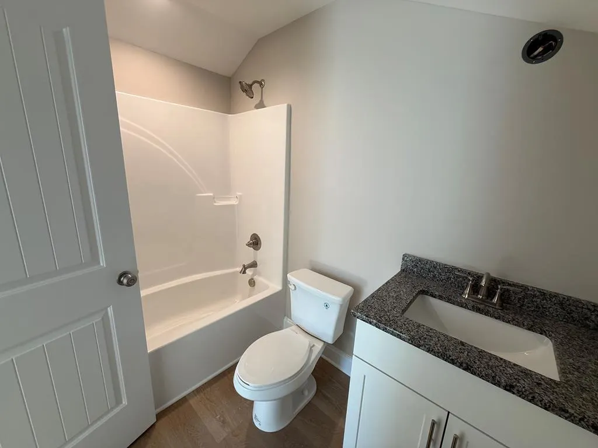
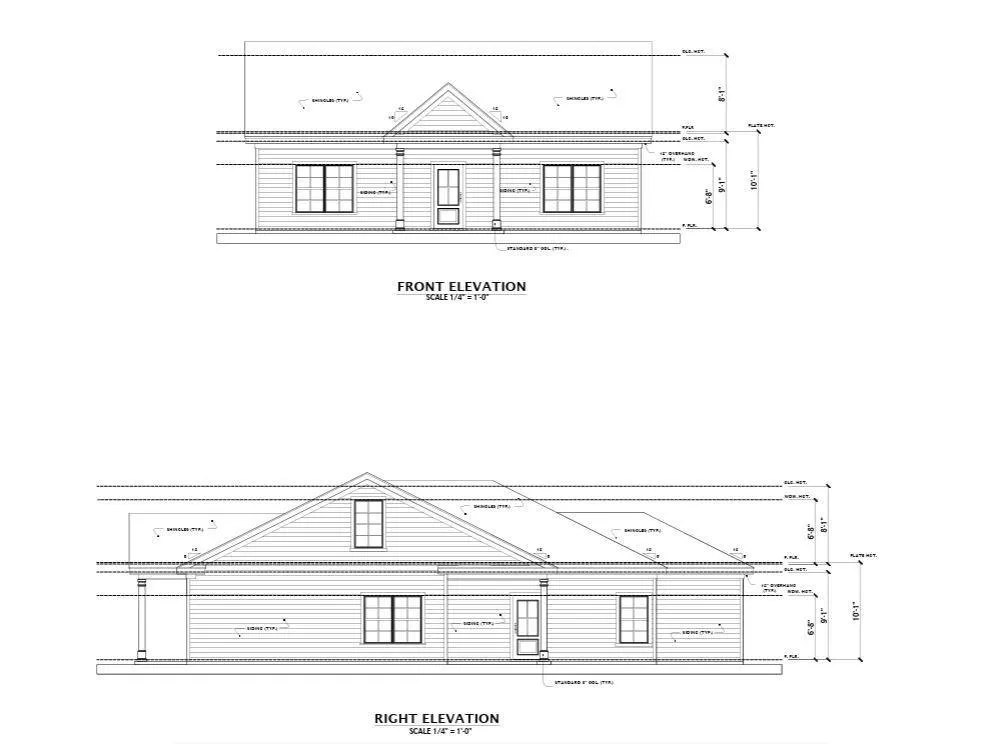
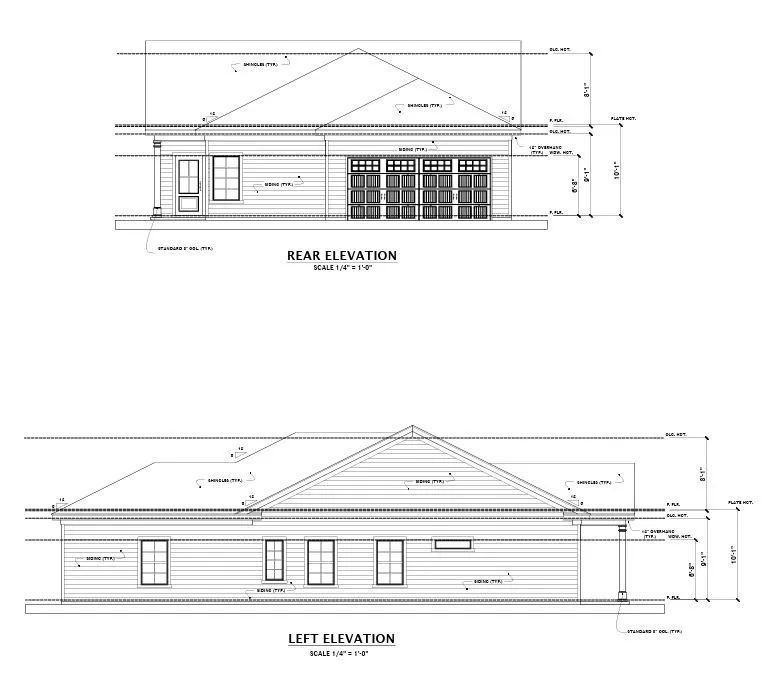
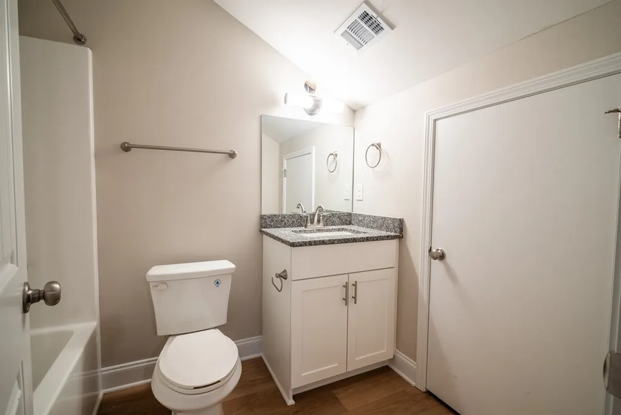
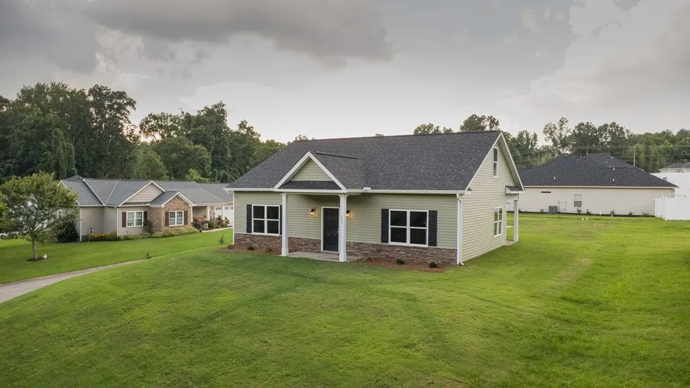
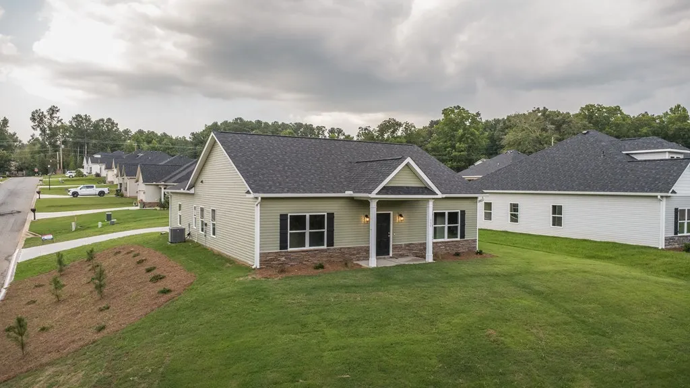
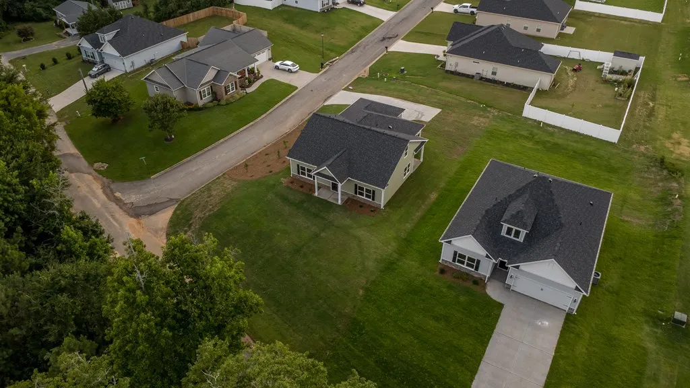
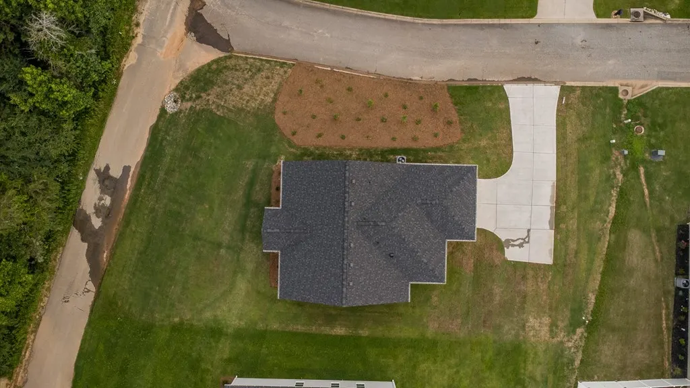
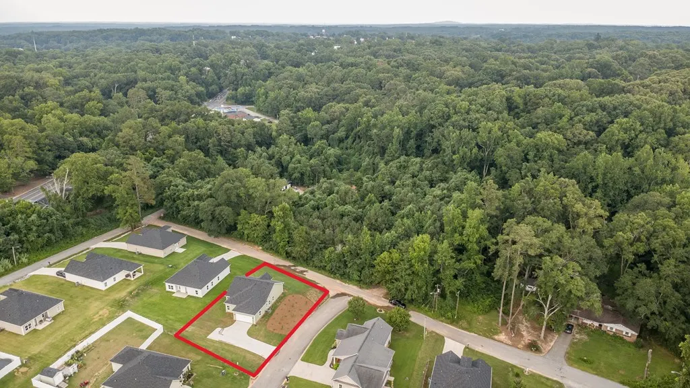
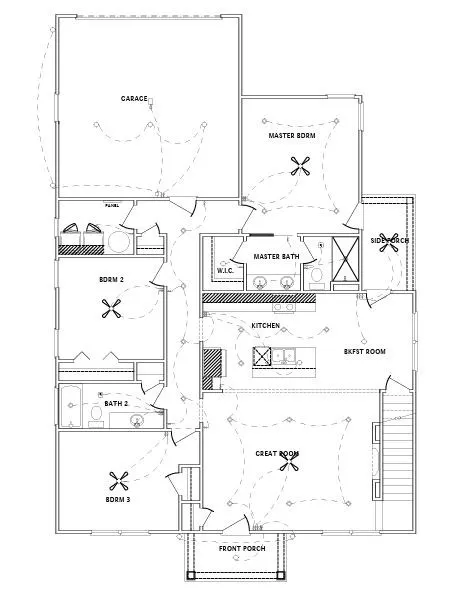
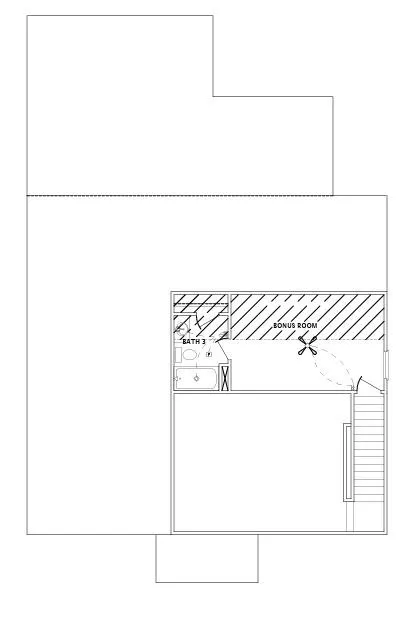
NEW CONSTRUCTION -- Check out this incredible new build by Lifestyle Homes in the brand-new Camelot subdivision! This 1,858 sq. ft. home offers 3 bedrooms, 3 bathrooms, an upstairs bonus room with full bathroom, a two-car garage (427 sq. ft.), and plenty of spacious main-floor living. When you buy a Lifestyle Home, you're getting a professionally built, custom-grade home featuring quality materials and finishes inside and out—plus a Quality Builders warranty for long-term peace of mind. For full details on this home call your agent today!
| Price History | |
|---|---|
| 5/27/2026 | Listed $279,900 |
General Features
| HOA Fee | 75 |
|---|---|
| Property Subtype | Single Family Residence |
| Parcel Number | 1080805026 |
| County | Abbeville |
| Property Type | Residential |
| HOA | true |
| Attached Garage | false |
| Subdivision Name | Camelot |
| Garage Y/N | true |
| Status | Active |
| Directions | Located off Greenville St just North of Abbeville, Camelot is on the left. |
| City | Abbeville |
| Senior Community Y/N | false |
| MLS Area | Abbeville County - Abbeville |
| Lot Size Units | Square Feet |
| Lot Size Square Feet | 10890 |
| Carport Y/N | false |
| Home Warranty Y/N | true |
| Additional Parcels Y/N | false |
| Building Area Units | Square Feet |
| Living Area Units | Square Feet |
| Standard Status | Active |
| Tax Lot | 2 |
| Freehold | IDX,BBO |
| Heating | Electric |
| Cooling | Central Air |
| Utilities | Sewer Connected,Water Connected |
| Possession | Close Of Escrow |
| Roof | Composition |
| Construction Materials | Stone,Vinyl Siding |
| Association Fee Includes | Restrictive Covenants,Other |
| Virtual Tour | https://tour.usamls.net/111-Big-John-Trail-Abbeville-SC-29620/unbranded |
| Appliances | Dishwasher,Disposal,Electric Range,Microwave |
| Year Built | 2026 |
| Full Baths | 3 |
| Architectural Style | Craftsman |
| Assoc Fee Paid Per | Annually |
| Patio/Porch Features | Front Porch,Patio |
| Primary Bedroom Level | Main |
| Community Features | See Remarks |
| Accessibility | Other |
| Garage Spaces | 2 |
| Gas Y/N | Dominion Energy |
| Electric | Abbeville Public |
| Builder Name | Lifestyle Home |
Interior Features
| Air Conditioning Y/N | true |
|---|---|
| Heating Y/N | true |
| Fireplace Y/N | true |
| Interior Amenities | Sheetrock,Kitchen/Dining Combo,Pantry,High Ceilings,Blown Ceiling(s),Ceiling Fan(s),Granite Counters,Open Floorplan,Smooth Ceiling(s),Walk-In Closet(s) |
| Flooring | Carpet,Luxury Vinyl |
| Basement | None |
| Total Bedrooms | 3 |
| Total Baths | 3 |
| Fireplace Features | Gas Log,Living Room |
| Window Features | Insulated Windows |
| Primary Bathroom Features | Double Vanity,Full Bath,Tub/Shower |
| Primary Bedroom Features | Walk-In Closet(s) |
Exterior Features
| Lot Features | Cleared,City Lot |
|---|---|
| Lot Size Area | 10890 |
| Lot Size Acres | 0.25 |
| Frontage Length | Road: 152 |
| Horse Y/N | false |
| Parking Features | Garage Door Opener,2 Car,Garage w/Electric |
| Building Area Total | 1858 |
| Lot Dimensions | 73.91 x 152.2 |
| Road Frontage Type | City Street |
| Exterior Amenities | See Remarks |
| Foundation Details | Slab |
| Covered Spaces | 2 |
| Total Parking | 2 |
| Fencing | None |
Amenities
- Foreclosure
- Views
- Short Sale
- New Construction
- Adult 55+
- Lease To Own
- No HOA Fees
- Furnished
- Primary On Main
- Air Conditioning
- Seller Finance
- Green
- Fixer Upper
- Horse
- Golf
- Fireplace
- Deck
- Garage
- Basement
- Pool
Property vs Single Family Average in 29620
Price
Year Built

 The data relating to real estate for sale on this web site comes in part from the South Carolina - CML Consolidated Multiple Listings. Real estate listings held by brokerage firms other than NextHome Resolute are marked with the IDX logo.
All information deemed reliable but not guaranteed and should be independently verified. All properties are subject to prior sale, change or withdrawal. Neither listing broker(s) nor NextHome Resolute shall be responsible for any typographical errors, misinformation,
The data relating to real estate for sale on this web site comes in part from the South Carolina - CML Consolidated Multiple Listings. Real estate listings held by brokerage firms other than NextHome Resolute are marked with the IDX logo.
All information deemed reliable but not guaranteed and should be independently verified. All properties are subject to prior sale, change or withdrawal. Neither listing broker(s) nor NextHome Resolute shall be responsible for any typographical errors, misinformation,
 Greenwood Association of REALTORS® All information deemed reliable but not guaranteed. All properties are subject to prior sale, change or withdrawal. Neither listing broker(s) or information provider(s) shall be responsible for any typographical errors, misinformation, misprints and shall be held totally harmless. Listing(s) information is provided for consumer's personal, non-commercial use and may not be used for any purpose other than to identify prospective properties consumers may be interested
