
Waterfront - Primary on Main
Address
8137 Rowe Street, Catawba, NC
Price
$ 850,000
Property Attributes
- ID#4416052
- TypeSingle Family
- Listing Status Active
- CountyCATAWBA
- CityCatawba
- AreaCatawba County
- NeighborhoodOld Mill
- Zip28609
- StyleCape Cod
- Year Built1997
- Price$ 850,000
- Bedrooms3
- Full Bathrooms2
- Half Bathrooms1
- Sqr Footage2600
- Lot Size1.29 Acres
Data Source:
Canopy MLS
Property Description
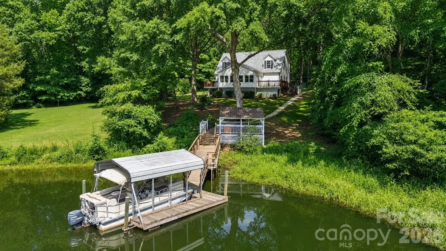
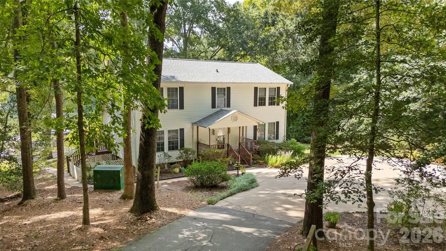
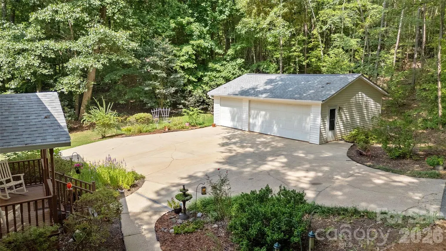
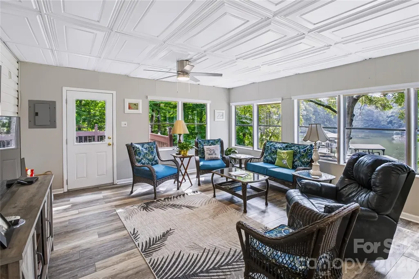
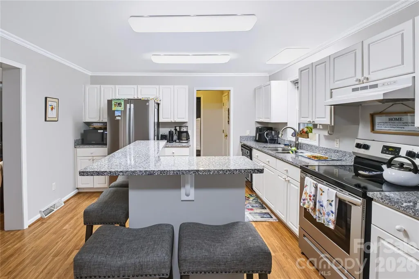
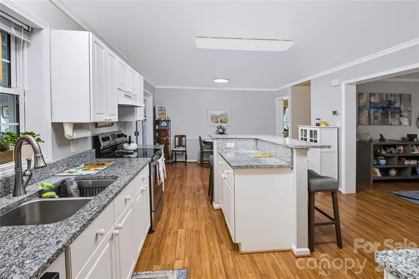
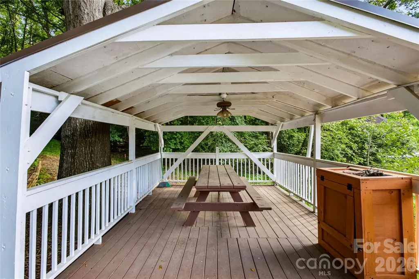
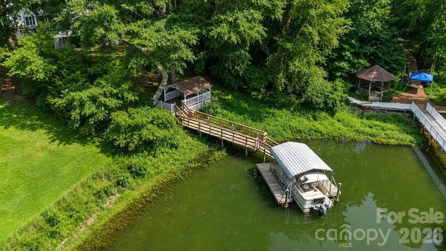
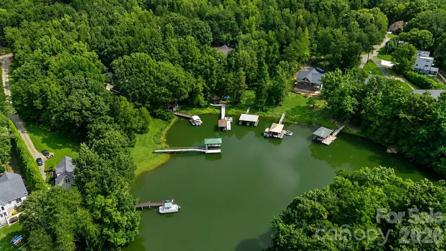
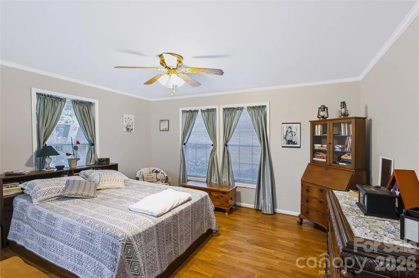
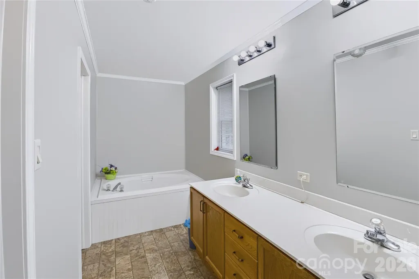
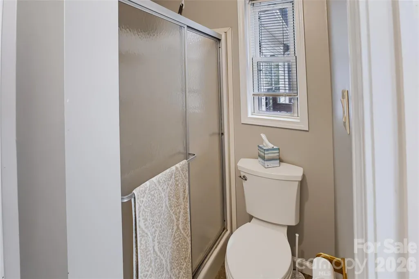
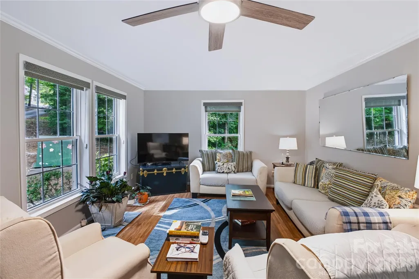
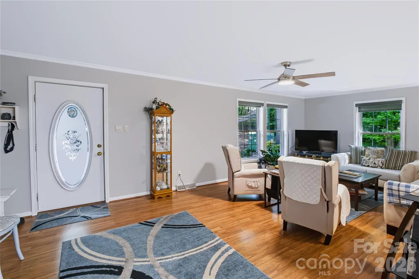
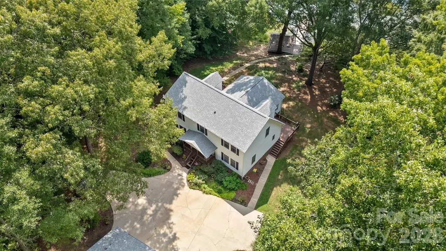
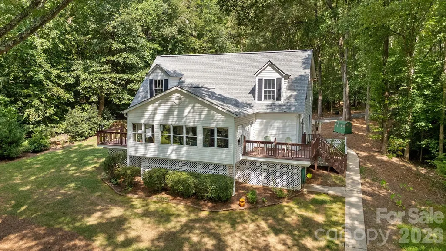
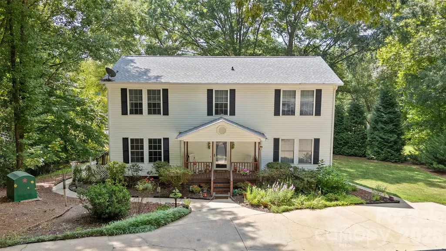
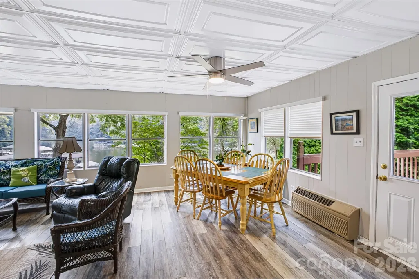
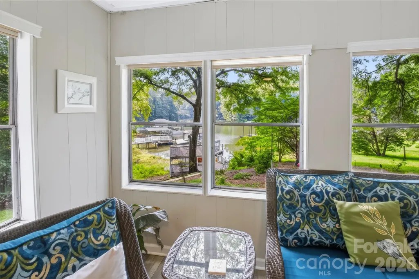
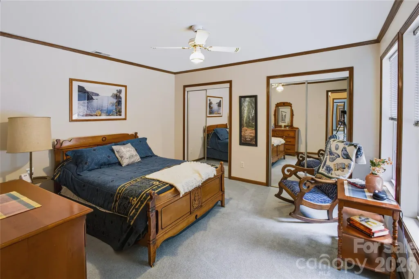
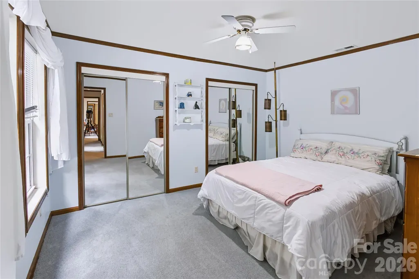
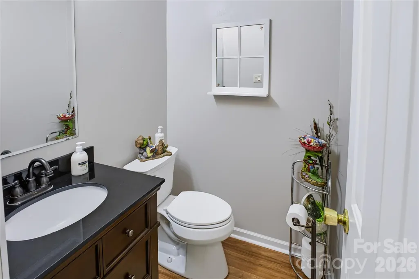
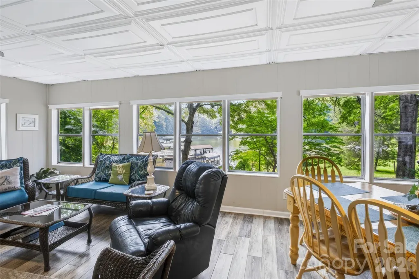
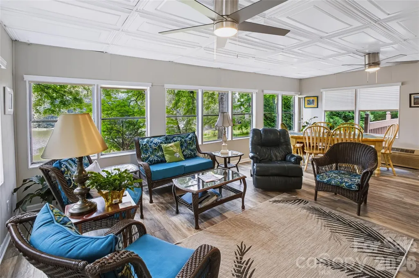
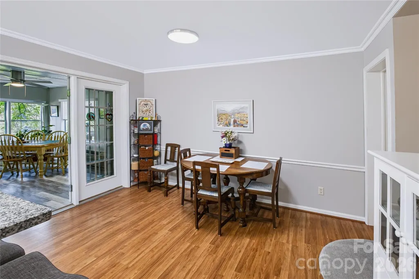
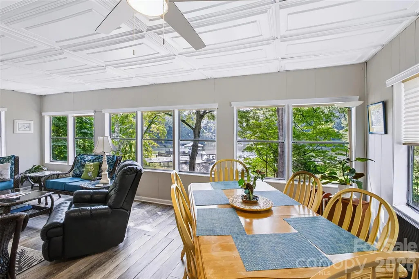
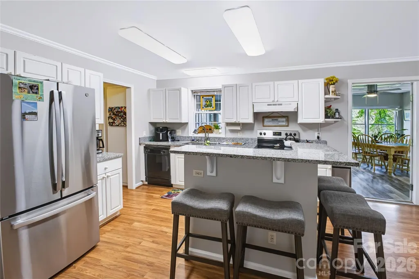
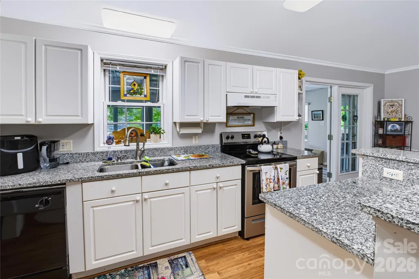
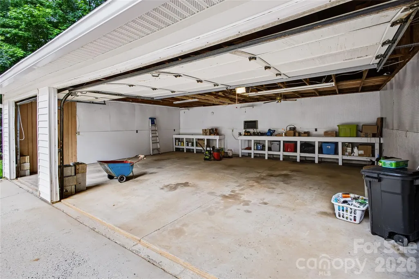
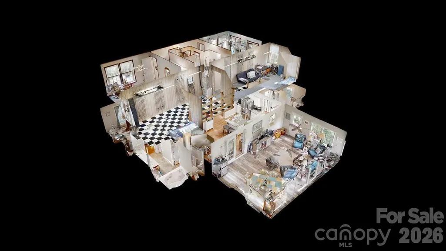
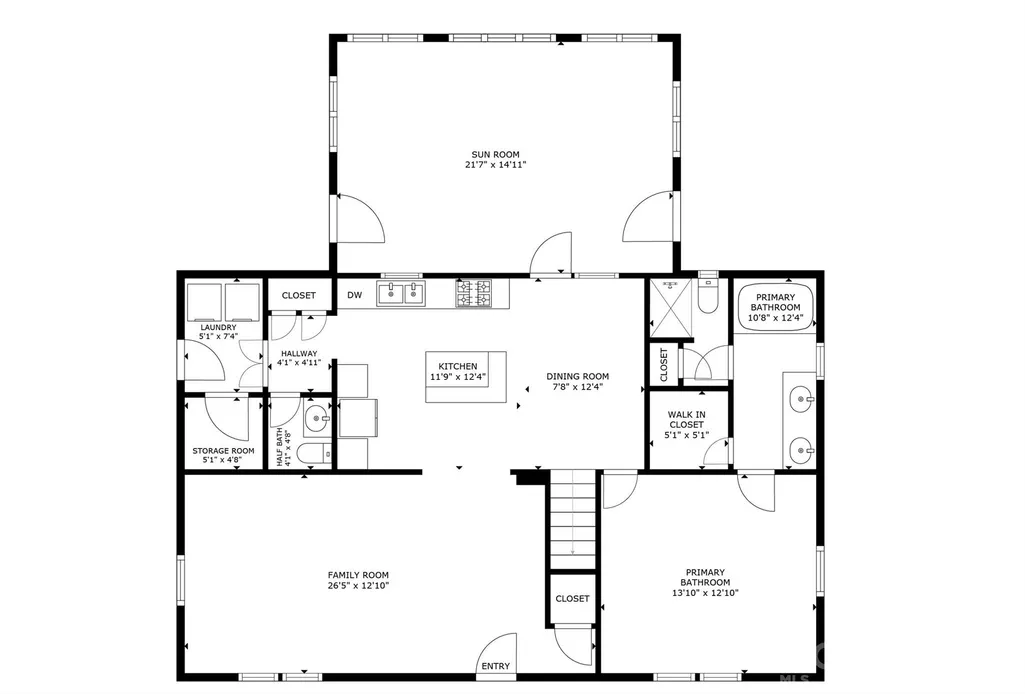
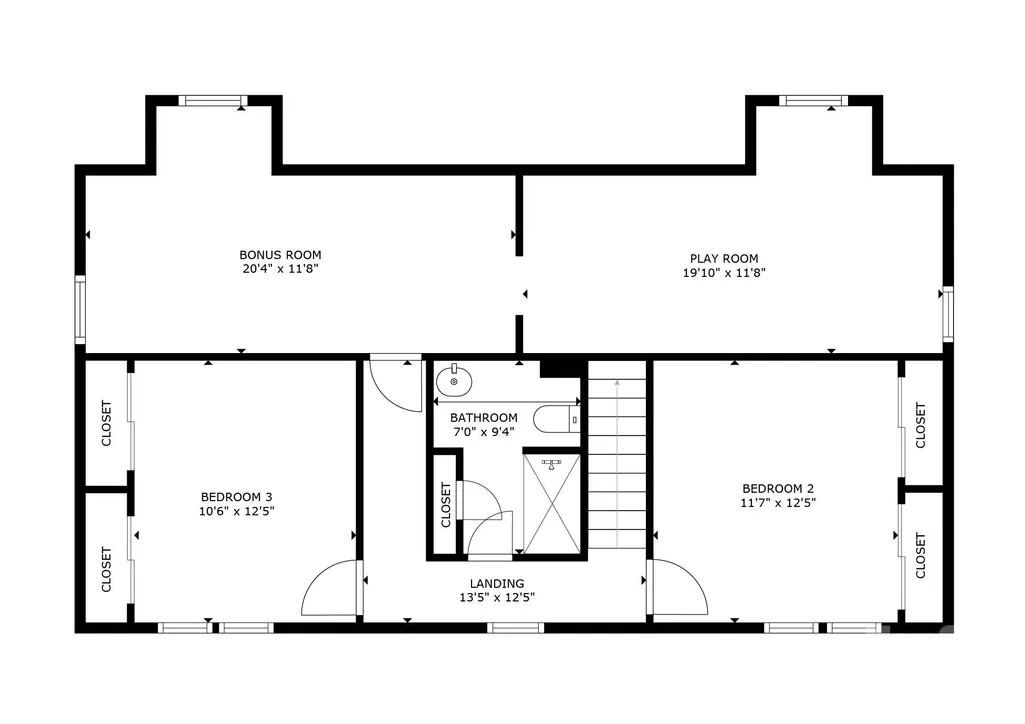
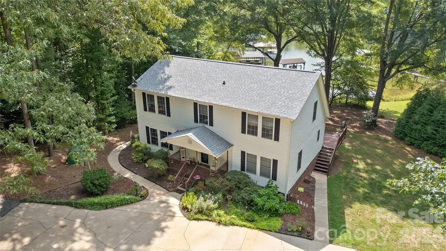
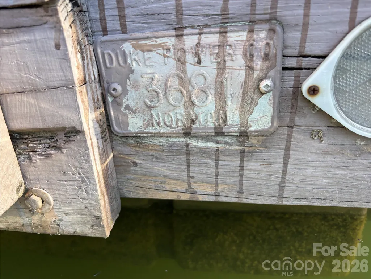
Welcome to your own private Lake Norman waterfront retreat! This move-in-ready home offers the rare combination of year-round deep water, a covered dock with boat slip, a private 1.29 acre waterfront setting, and a detached 3-car garage—all for under $900,000. Enjoy lake living from multiple vantage points, with beautiful water views from the spacious sunroom, covered waterfront deck, and outdoor living areas. The covered dock provides a dedicated place for your boat and easy access to the lake, making it simple to spend your days boating, fishing, swimming, or simply enjoying the water. Inside, the home offers 3 bedrooms, 2.5 baths, a main-level primary suite, and comfortable living spaces designed to take advantage of the waterfront setting. The finished sunroom provides additional living space and a wonderful spot to enjoy the changing seasons and lake views. Upstairs, flexible bonus and recreation spaces provide room for guests, hobbies, a home office, or a playroom. The detached 3-car garage adds an exceptional amount of utility and storage for vehicles, boats, lake equipment, recreational gear, or a workshop—an especially valuable feature for waterfront living. Numerous recent improvements provide additional peace of mind, including a new roof in 2024, new HVAC in 2025, and a 2024 replacement of the dock roof. If you've been searching for a Lake Norman property where deep water, boating access, privacy, outdoor living, and practical storage come together, this one deserves a look. Come experience the waterfront setting and see why properties offering this combination are so hard to find.
| Elementary School | Middle School | High School |
|---|---|---|
| Catawba Elementary School | Mill Creek Middle School | Bandys High School |
| Price History | |
|---|---|
| 8/29/2026 | Listed $850,000 |
General Features
| Living Area | 2600 |
|---|---|
| Sewer | Septic Installed |
| Heating | Central |
| Cooling | Central Air |
| Roof | Architectural Shingle |
| Appliances | Dishwasher,Electric Range,Refrigerator |
| Garage Spaces | 3 |
| Patio/Porch Features | Deck,Front Porch |
| Architectural Style | Cape Cod |
| Construction Materials | Vinyl |
| Year Built | 1997 |
| View | Water |
| Levels | Two |
| Property Subtype | Single Family Residence |
| Parcel Number | 4619011937640000 + 4619011927870000 |
| Waterfront Features | Covered structure,Dock,Pier |
| County | Catawba |
| New Construction | No |
| Property Type | Residential |
| HOA | No |
| Subdivision Name | Old Mill |
| Garage Y/N | Yes |
| Full Baths | 2 |
| High School | Bandys |
| City | Catawba |
| Body of Water | Lake Norman |
| Senior Community Y/N | No |
| Lot Size Units | Acres |
| Carport Y/N | No |
| Elementary School | Catawba |
| Middle/Junior High School | Mill Creek |
| Additional Parcels Y/N | No |
| Virtual Tour | https://my.matterport.com/show/?m=whr7jYG8NVd&brand=0 |
| Standard Status | Active |
| CAR_HOASubjectTo | None |
| Construction Type | Off Frame Modular |
| Restrictions | Architectural Review |
| Tax Assessed Value | 604100 |
| Virtual Tour | https://my.matterport.com/show/?m=whr7jYG8NVd&brand=0 |
| Listing Terms | Cash,Conventional,FHA,VA Loan |
Interior Features
| Flooring | Carpet,Laminate,Linoleum,Vinyl |
|---|---|
| Basement (Y/N) | No |
| Fireplace Y/N | No |
| Above Grade Finished Area | 2600 |
| Half Baths | 1 |
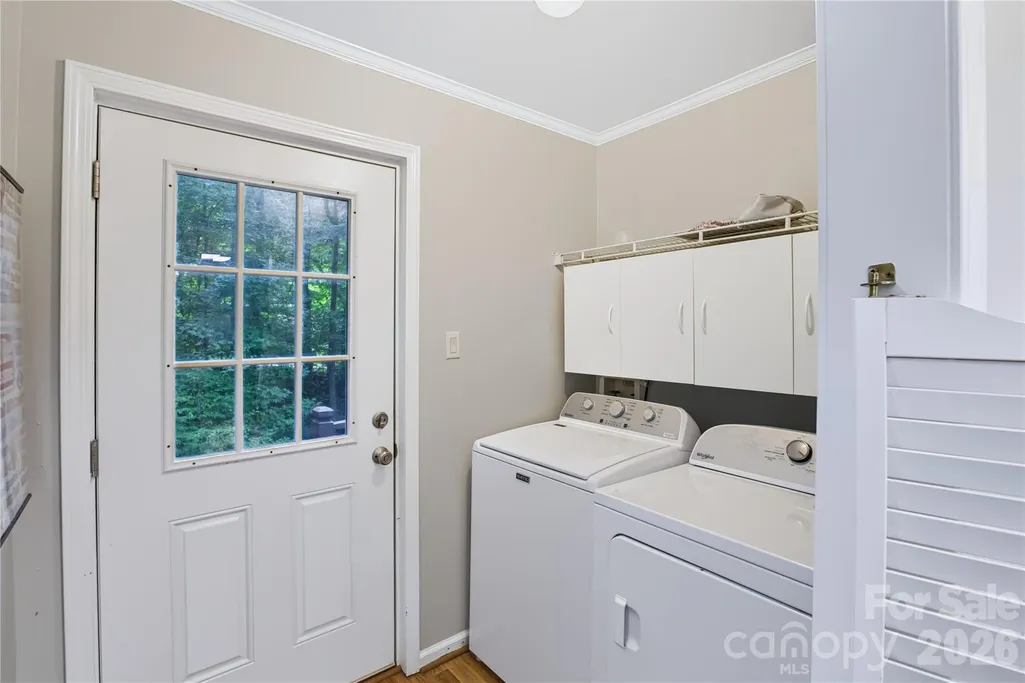
| Laundry Features | Inside,Laundry Room,Main Level |
| Total Bedrooms | 3 |
| Total Baths | 3 |
| SqFt Main | 1644 |
| SqFt Upper | 956 |
| Bedroom | 1 |
Exterior Features
| Exterior Amenities | Dock - Floating |
|---|---|
| Parking Features | Driveway,Detached Garage |
| Lot Features | Waterfront |
| Water Source | Well |
| Lot Size Area | 1.29 |
| Foundation Details | Crawl Space |
| Lot Dimensions | 80x32x244x61x83x287 & 94x6x287x87x253 |
| Road Surface Type | Asphalt,Concrete,Gravel |
| Road Responsibility | Private Maintained Road |
| Main Level Garage YN | Yes |
Amenities
- Foreclosure
- Views
- Short Sale
- New Construction
- Adult 55+
- Lease To Own
- No HOA Fees
- Furnished
- Primary On Main
- Air Conditioning
- Seller Finance
- Green
- Fixer Upper
- Horse
- Golf
- Fireplace
- Deck
- Garage
- Basement
- Pool
Property vs Single Family Average in 28609
Price
Year Built
Visits

 The data relating to real estate for sale on this web site comes in part from the South Carolina - CML Consolidated Multiple Listings. Real estate listings held by brokerage firms other than NextHome Resolute are marked with the IDX logo.
All information deemed reliable but not guaranteed and should be independently verified. All properties are subject to prior sale, change or withdrawal. Neither listing broker(s) nor NextHome Resolute shall be responsible for any typographical errors, misinformation,
The data relating to real estate for sale on this web site comes in part from the South Carolina - CML Consolidated Multiple Listings. Real estate listings held by brokerage firms other than NextHome Resolute are marked with the IDX logo.
All information deemed reliable but not guaranteed and should be independently verified. All properties are subject to prior sale, change or withdrawal. Neither listing broker(s) nor NextHome Resolute shall be responsible for any typographical errors, misinformation,
 Greenwood Association of REALTORS® All information deemed reliable but not guaranteed. All properties are subject to prior sale, change or withdrawal. Neither listing broker(s) or information provider(s) shall be responsible for any typographical errors, misinformation, misprints and shall be held totally harmless. Listing(s) information is provided for consumer's personal, non-commercial use and may not be used for any purpose other than to identify prospective properties consumers may be interested
