
Primary on Main













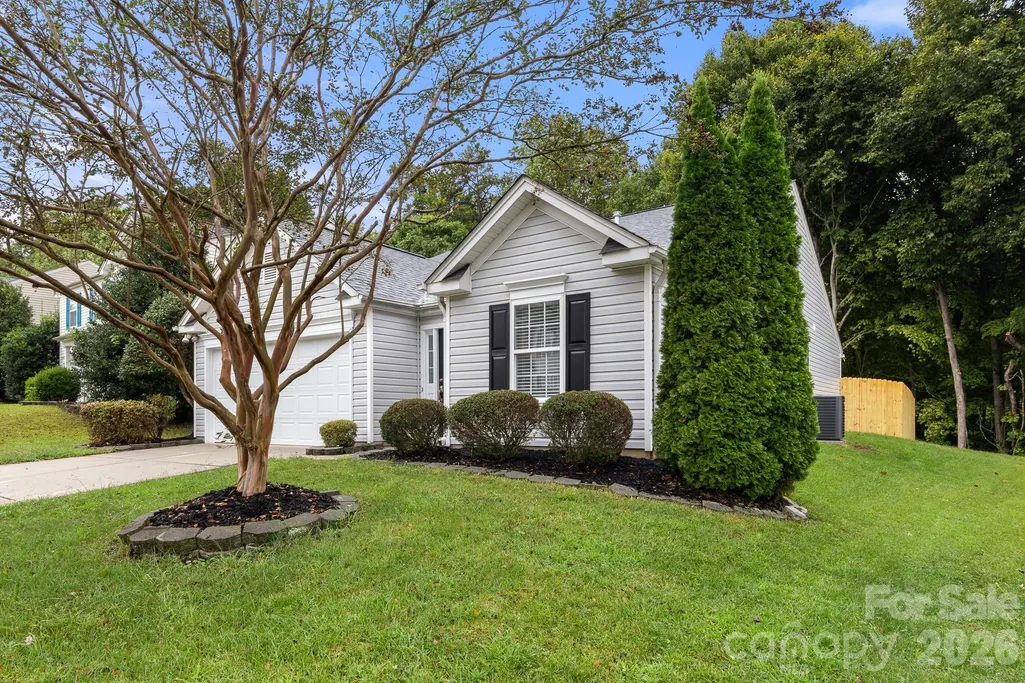

Address
1940 Waters Trail Drive, Charlotte, NC
Price
$ 325,000
Property Attributes
- ID#4418345
- TypeSingle Family
- Listing Status Active
- CountyMECKLENBURG
- CityCharlotte
- AreaMecklenburg County
- NeighborhoodWoodlands
- Zip28216
- StyleArts and Crafts
- Year Built2001
- Price$ 325,000
- Bedrooms3
- Full Bathrooms2
- Half Bathrooms0
- Sqr Footage1581
- Lot Size0.207 Acres
Data Source:
Canopy MLS
Property Description
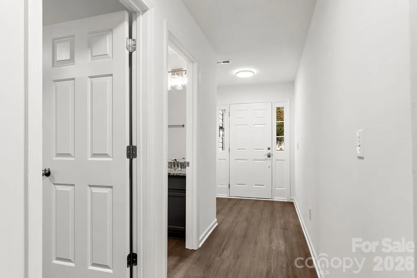
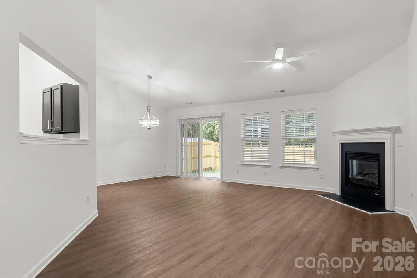
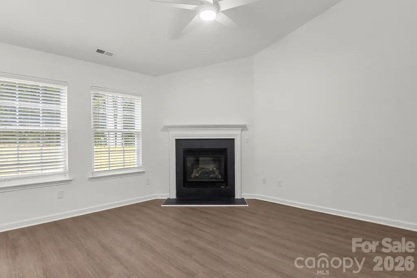
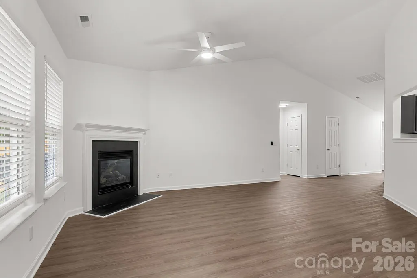
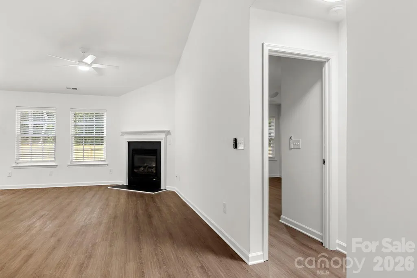
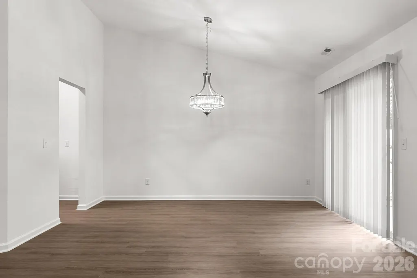
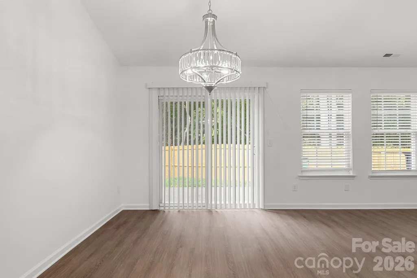
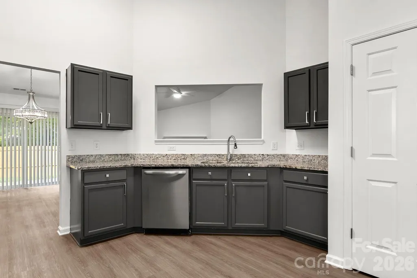
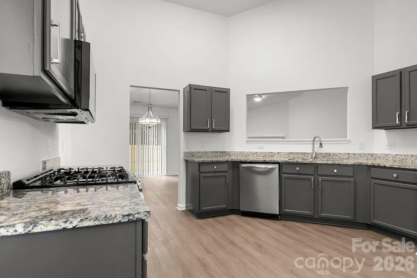
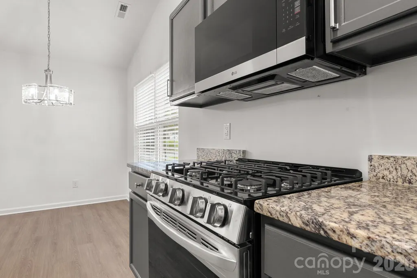
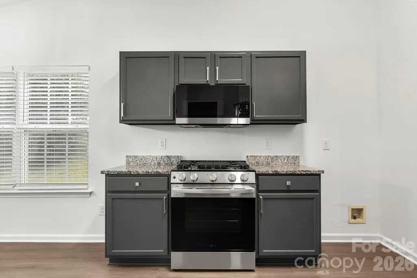
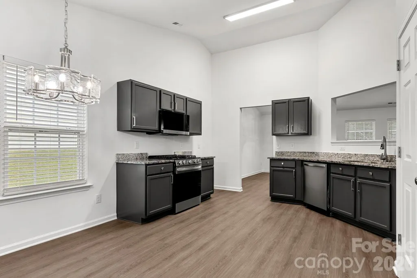
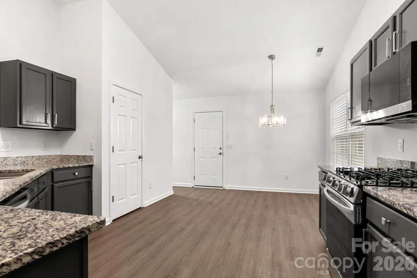
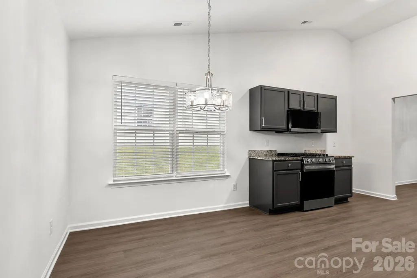
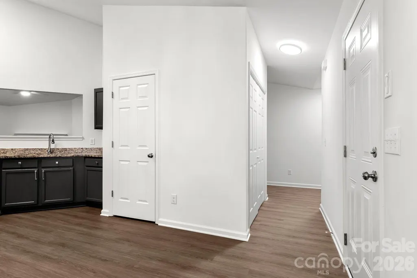
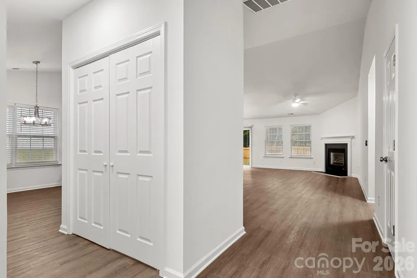
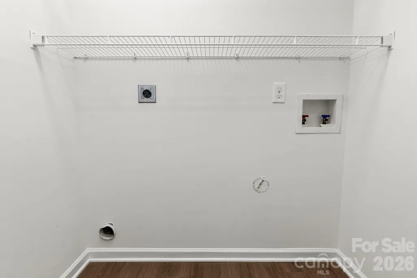
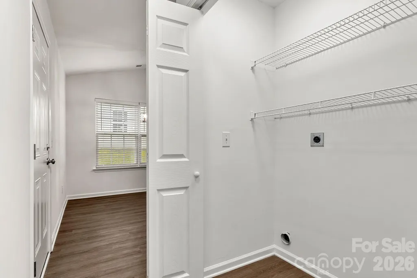
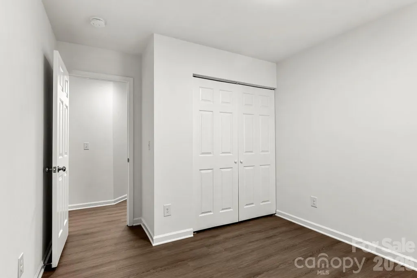
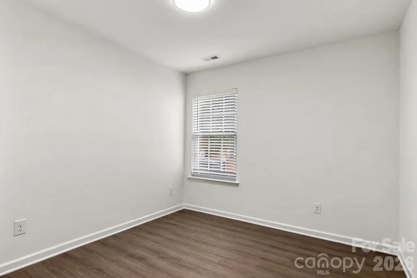
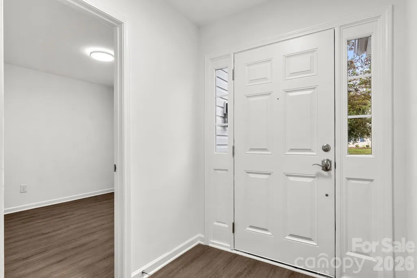
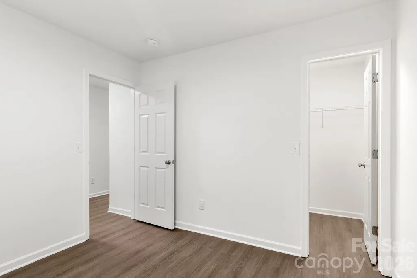
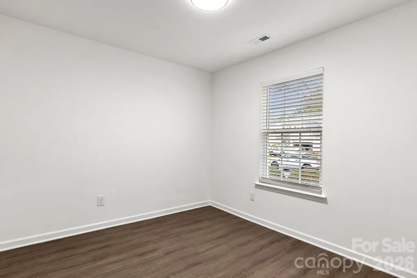
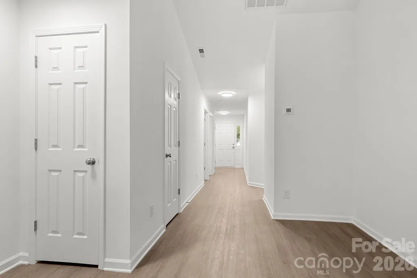
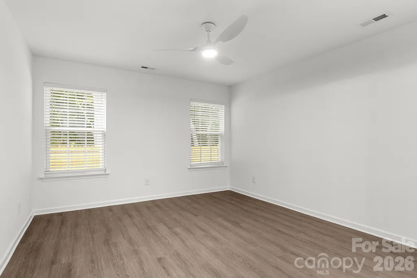
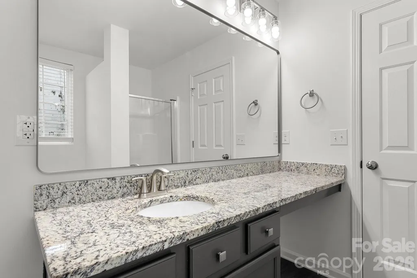
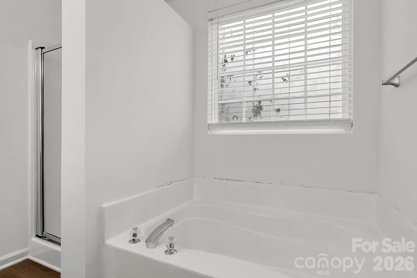
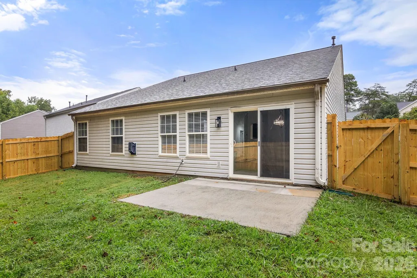
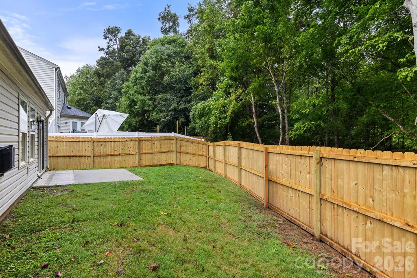
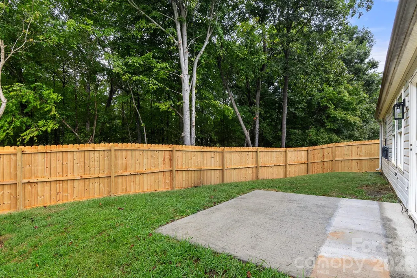
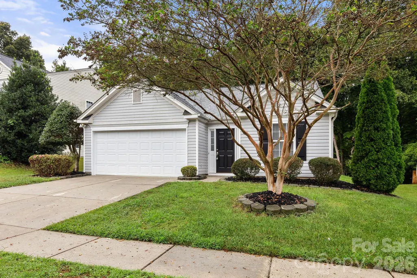
Quaint Ranch home nestled in the Woodlands Subdivision with NO HOA! Walk into the home onto LVP flooring throughout! Vaulted ceiling in the Great Room allows the main living areas to feel nice and spacious! The Great Room hosts beautiful gas fireplace, the perfect focal point for the home! Kitchen offers sightlines into the Great Room and Dining Area thanks to the pass-through window! The rest of the kitchen is AWESOME featuring Granite Countertop, Mahogany Cabinets, SS Appliances and Gas Cook-top which is super nice. Kitchen also has a small breakfast area within this space. Laundry is close by in the over-sized closet. Split floorplan adds additional privacy. Both Guest bedrooms are a good size and feature NEW White Ceiling Fans with nice sized closets. Primary bedrooms is a good size with Ceiling Fan, Vaulted Ceilings and walk-in Closet. Luxury Primary Bath features a mahogany extended Granite Vanity with make-up station, Garden Tub, and Walk-in Shower. Outdoors enjoy the privacy of the backyard with your new wood privacy fence and nice sized patio, just perfect for the Grill. Come see this home, could be perfect for you!!
| Elementary School | Middle School | High School |
|---|---|---|
| Hornets Nest Elementary School | Ranson Middle School | Hopewell High School |
| Price History | |
|---|---|
| 9/25/2026 | Listed $325,000 |
General Features
| Living Area | 1581 |
|---|---|
| Sewer | Public Sewer |
| Heating | Central,Electric,Forced Air,Natural Gas |
| Cooling | Central Air,Electric,Gas |
| Utilities | Electricity Connected,Natural Gas |
| Roof | Composition |
| Appliances | Dishwasher,Electric Oven,Gas Cooktop,Gas Water Heater,Microwave,Plumbed For Ice Maker,Self Cleaning Oven |
| Development Status | Completed |
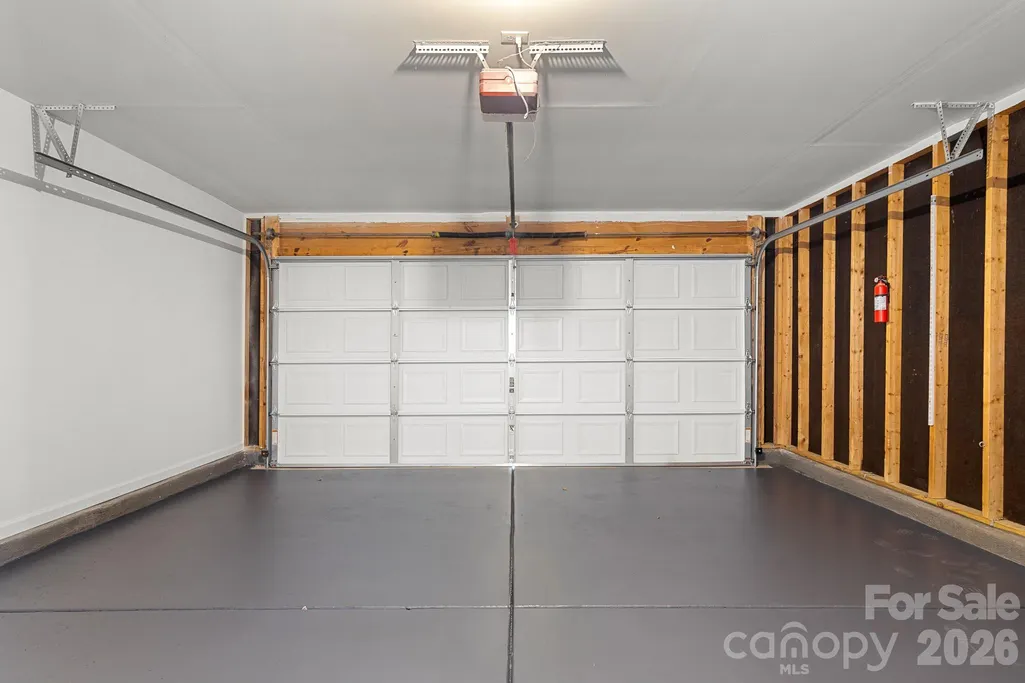
| Garage Spaces | 2 |
| Patio/Porch Features | Patio |
| Architectural Style | Arts and Crafts |
| Security Features | Carbon Monoxide Detector(s),Smoke Detector(s) |
| Construction Materials | Vinyl |
| Year Built | 2001 |
| Levels | One |
| Property Subtype | Single Family Residence |
| Parcel Number | 037-074-27 |
| Community Features | Sidewalks,Street Lights |
| County | Mecklenburg |
| New Construction | No |
| Property Type | Residential |
| HOA | No |
| Subdivision Name | Woodlands |
| Garage Y/N | Yes |
| Full Baths | 2 |
| High School | Hopewell |
| City | Charlotte |
| Senior Community Y/N | No |
| Open Parking Spaces | 4 |
| Lot Size Units | Acres |
| Carport Y/N | No |
| Elementary School | Hornets Nest |
| Middle/Junior High School | Ranson |
| Additional Parcels Y/N | No |
| Builder Name | Custom |
| Standard Status | Active |
| CAR_HOASubjectTo | None |
| Construction Type | Site Built |
| Restrictions | Subdivision |
| Tax Assessed Value | 279300 |
| Listing Terms | Cash,Conventional,FHA,VA Loan |
Interior Features
| Interior Amenities | Attic Other,Garden Tub,Open Floorplan,Split Bedroom,Walk-In Closet(s) |
|---|---|
| Flooring | Vinyl |
| Fireplace Features | Gas,Gas Log,Great Room,Other - See Remarks |
| Basement (Y/N) | No |
| Window Features | Insulated Window(s),Window Treatments |
| Fireplace Y/N | Yes |
| Above Grade Finished Area | 1581 |
| Laundry Features | Common Area,Electric Dryer Hookup,Laundry Closet,Main Level,Washer Hookup |
| Total Bedrooms | 3 |
| Total Baths | 2 |
| SqFt Main | 1581 |
| SqFt Garage | 388 |
| Bedroom | 3 |
Exterior Features
| Fencing | Back Yard,Fenced,Privacy,Wood |
|---|---|
| Parking Features | Driveway,Attached Garage,Garage Door Opener,Garage Faces Front |
| Lot Features | Cul-De-Sac,Wooded |
| Water Source | City |
| Lot Size Area | 0.207 |
| Foundation Details | Slab |
| Lot Dimensions | 55' x 149' x 63' x 133' |
| Road Surface Type | Concrete,Paved |
| Other Parking | Buyer will have to program their car(s) to the system (if applicable) or purchase universal remotes. No remotes were left behind. |
| Covered Spaces | 2 |
| Door Features | Insulated Door(s),Sliding Doors |
| Builder Model | Primary is on Main Level |
| Road Responsibility | Publicly Maintained Road |
| Main Level Garage YN | Yes |
Amenities
- Foreclosure
- Views
- Short Sale
- New Construction
- Adult 55+
- Lease To Own
- No HOA Fees
- Furnished
- Primary On Main
- Air Conditioning
- Seller Finance
- Green
- Fixer Upper
- Horse
- Golf
- Fireplace
- Deck
- Garage
- Basement
- Pool
Property vs Single Family Average in 28216
Price
Year Built

 The data relating to real estate for sale on this web site comes in part from the South Carolina - CML Consolidated Multiple Listings. Real estate listings held by brokerage firms other than NextHome Resolute are marked with the IDX logo.
All information deemed reliable but not guaranteed and should be independently verified. All properties are subject to prior sale, change or withdrawal. Neither listing broker(s) nor NextHome Resolute shall be responsible for any typographical errors, misinformation,
The data relating to real estate for sale on this web site comes in part from the South Carolina - CML Consolidated Multiple Listings. Real estate listings held by brokerage firms other than NextHome Resolute are marked with the IDX logo.
All information deemed reliable but not guaranteed and should be independently verified. All properties are subject to prior sale, change or withdrawal. Neither listing broker(s) nor NextHome Resolute shall be responsible for any typographical errors, misinformation,
 Greenwood Association of REALTORS® All information deemed reliable but not guaranteed. All properties are subject to prior sale, change or withdrawal. Neither listing broker(s) or information provider(s) shall be responsible for any typographical errors, misinformation, misprints and shall be held totally harmless. Listing(s) information is provided for consumer's personal, non-commercial use and may not be used for any purpose other than to identify prospective properties consumers may be interested
