
Primary on Main






Address
1435 Green Circle Drive, Gastonia, NC
Price
$ 240,000
Property Attributes
- ID#4426113
- TypeSingle Family
- Listing Status Active
- CountyGASTON
- CityGastonia
- AreaGaston County
- NeighborhoodGreen Acres
- Zip28054
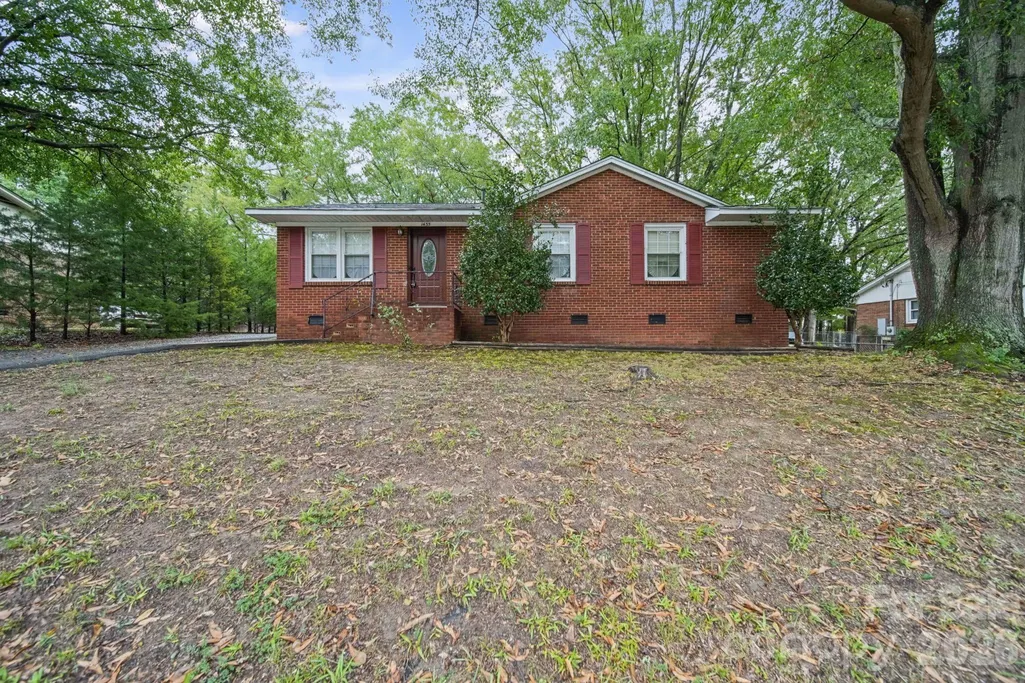
- StyleRanch
- Year Built1972
- Price$ 240,000
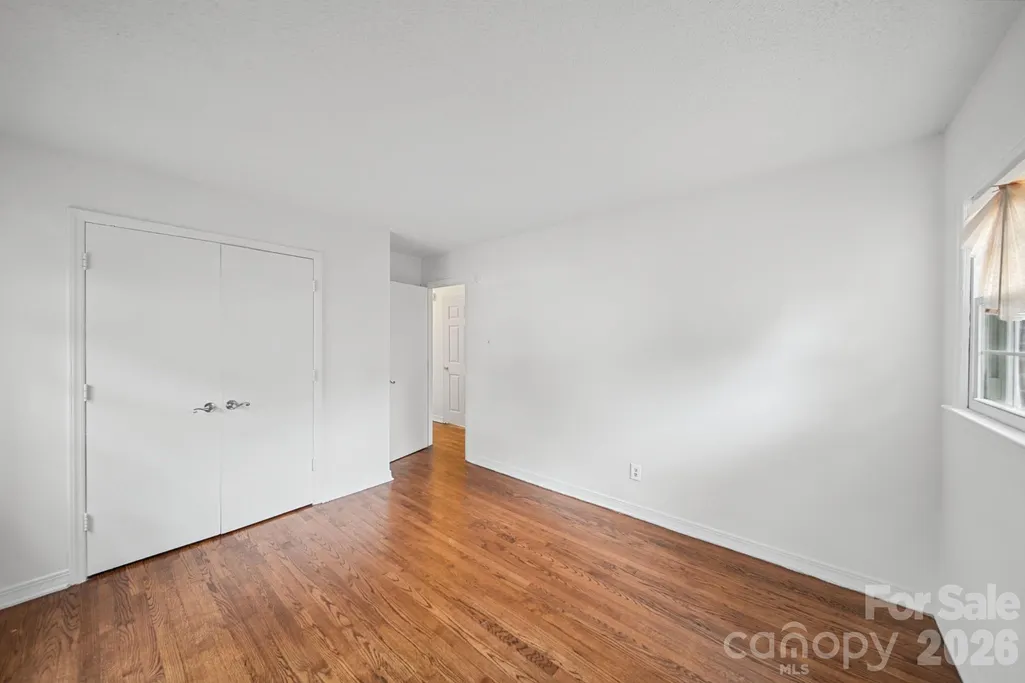
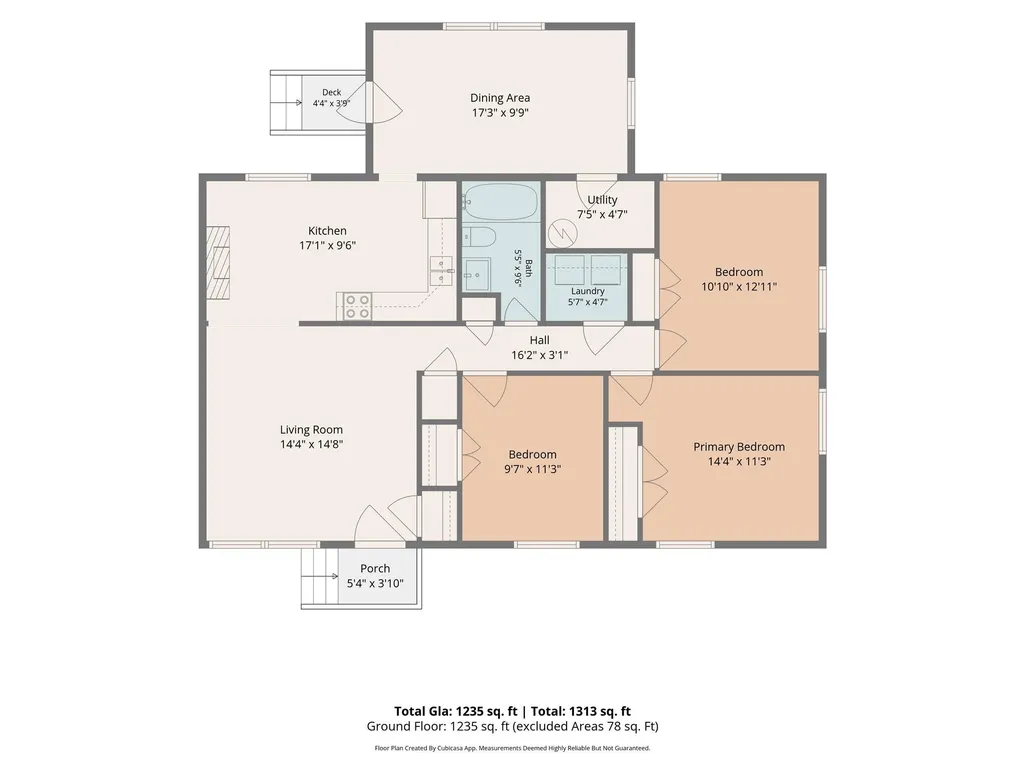
- Bedrooms3
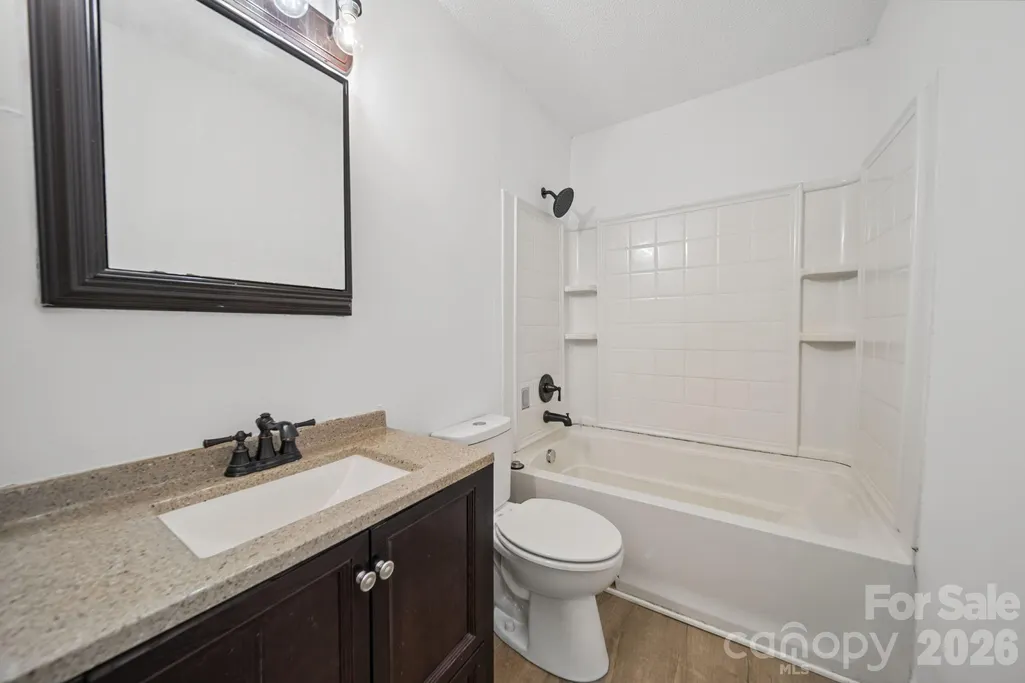
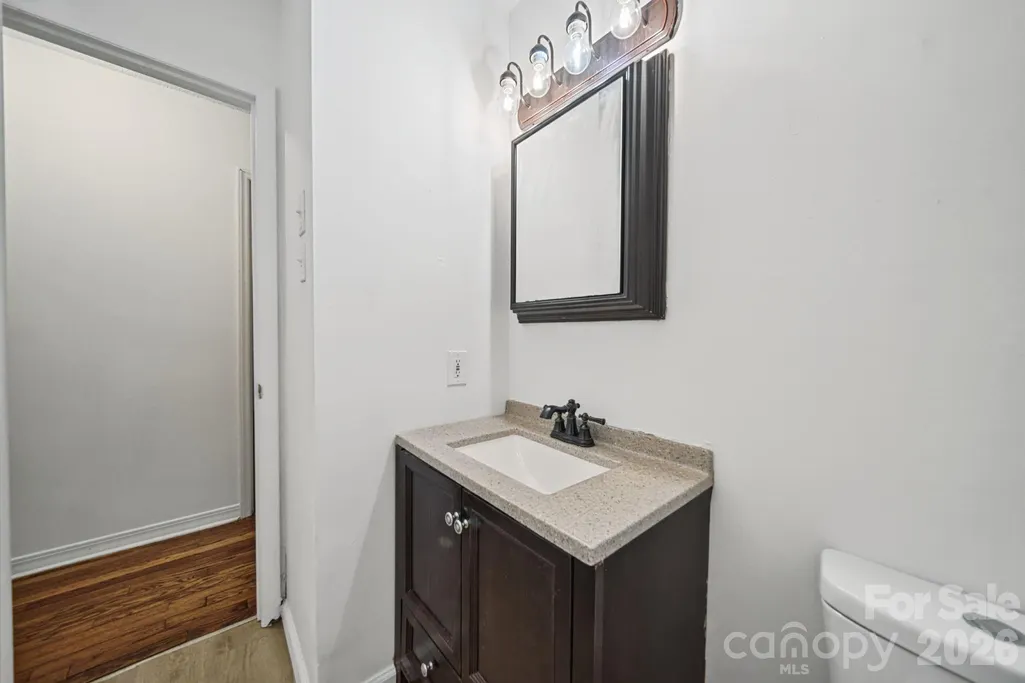
- Full Bathrooms1
- Half Bathrooms0
- Sqr Footage1235
- Lot Size0.28 Acres
Data Source:
Canopy MLS
Property Description
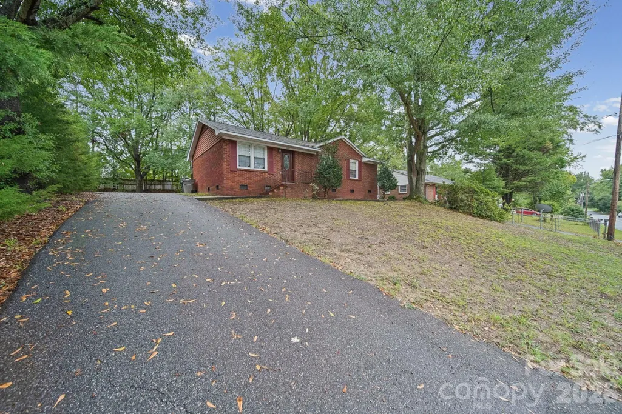
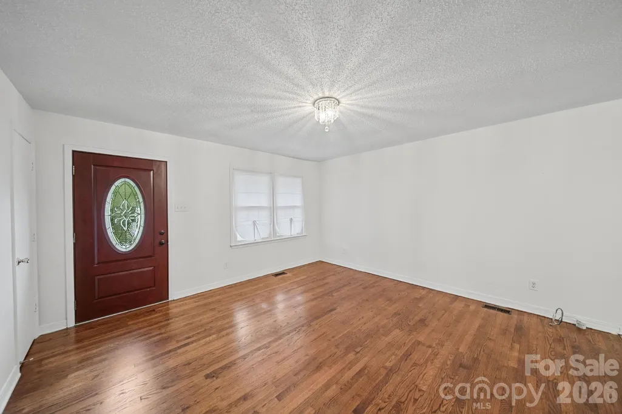
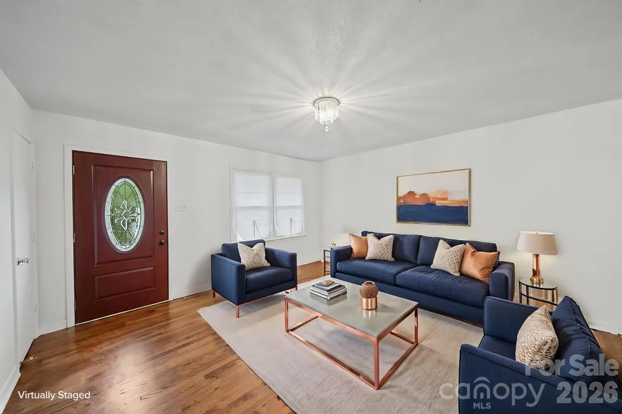
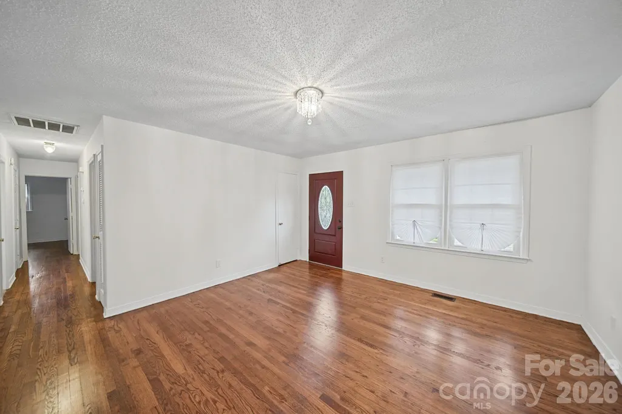
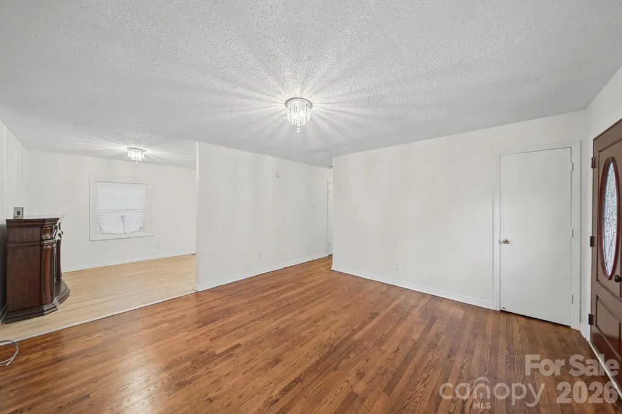
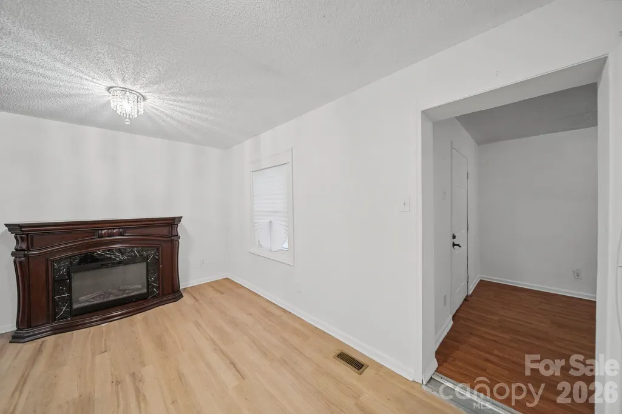
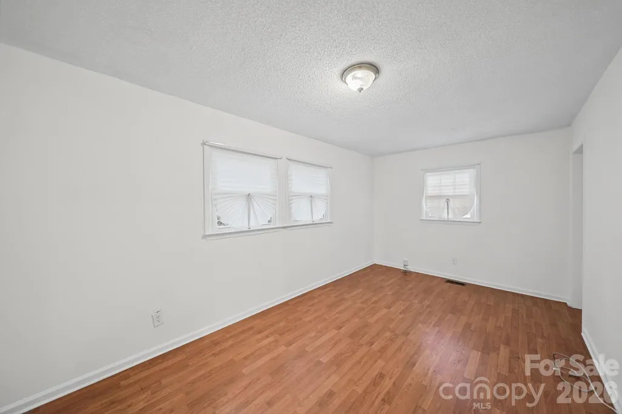
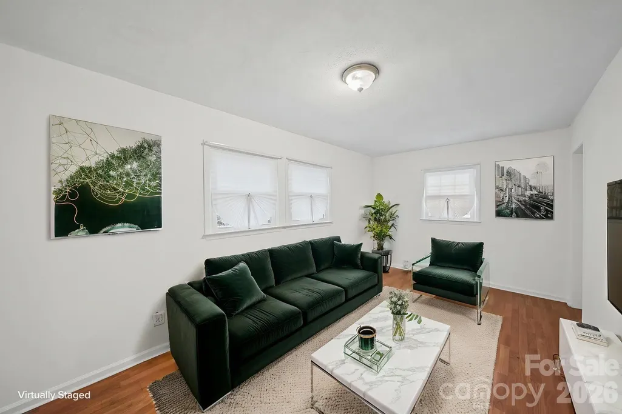
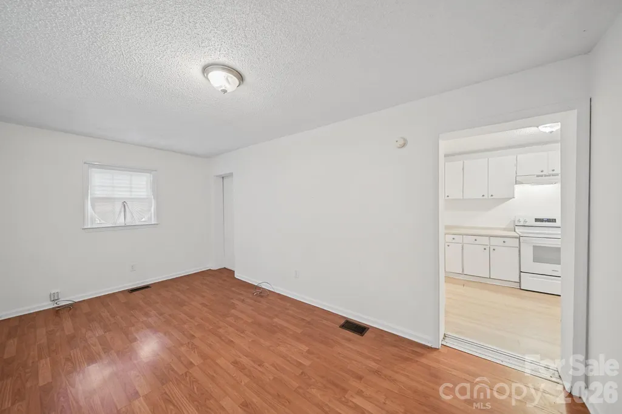
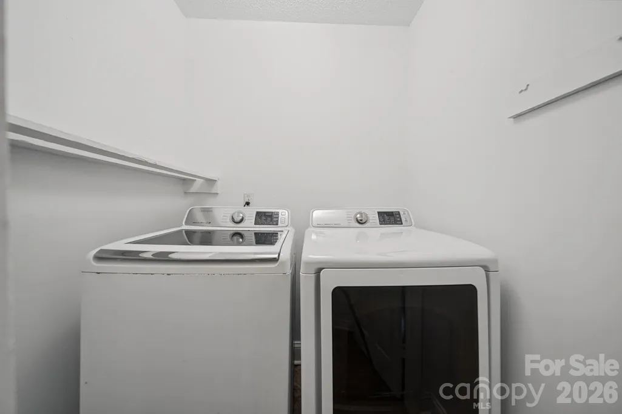
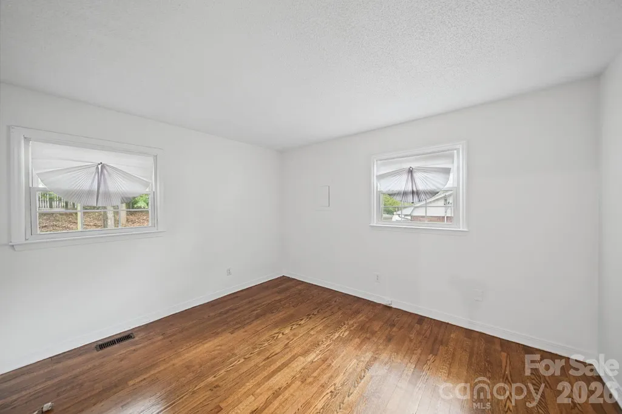
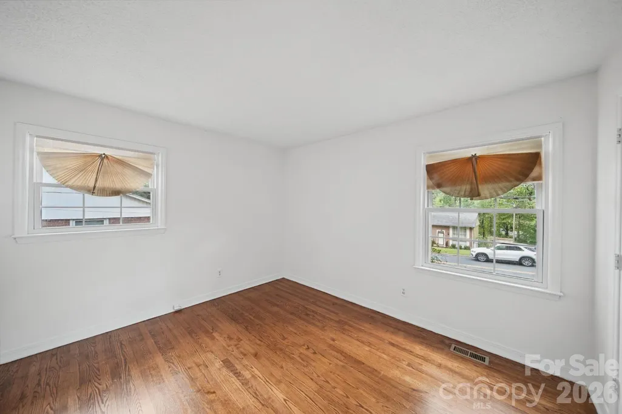
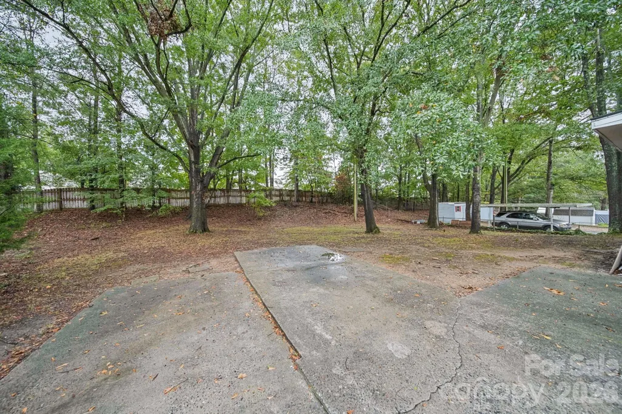
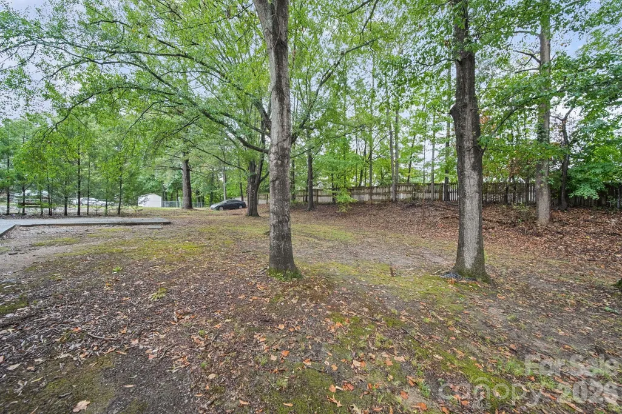
Welcome to this charming brick ranch on a quiet street in an established neighborhood. Inside, you’ll find wood flooring, spacious rooms, and both a great room and a separate living room for flexible living and entertaining. This well-maintained home is ideal for first-time buyers, with updates throughout and a bonus freestanding fireplace. Enjoy the generous backyard shaded by mature trees, perfect for outdoor gatherings or gardening. The washer and dryer are included, making this inviting home ready for you to make it your own.
| Elementary School | Middle School | High School |
|---|---|---|
| Woodhill Elementary School | Grier Middle School | Ashbrook High School |
| Price History | |
|---|---|
| 9/25/2026 | Listed $240,000 |
General Features
| Living Area | 1235 |
|---|---|
| Sewer | Public Sewer |
| Heating | Forced Air,Natural Gas |
| Cooling | Central Air |
| Roof | Composition |
| Appliances | Electric Oven,Electric Range,Electric Water Heater,Refrigerator,Washer/Dryer |
| Patio/Porch Features | Deck |
| Architectural Style | Ranch |
| Construction Materials | Brick Partial,Hardboard Siding |
| Year Built | 1972 |
| Levels | One |
| Property Subtype | Single Family Residence |
| Parcel Number | 100431 |
| Accessibility | Two or More Access Exits |
| County | Gaston |
| New Construction | No |
| Property Type | Residential |
| HOA | No |
| Subdivision Name | Green Acres |
| Garage Y/N | No |
| Full Baths | 1 |
| Directions | From I-85,take the New Hope Rd exit toward Dallas. Turn left onto Ozark Ave,then right onto Modena St. Continue left onto Harrison Ave and follow it to Avon St. Stay on the road as it becomes Green C |
| High School | Ashbrook |
| City | Gastonia |
| Senior Community Y/N | No |
| Lot Size Units | Acres |
| Carport Y/N | No |
| Elementary School | Woodhill |
| Middle/Junior High School | Grier |
| Additional Parcels Y/N | No |
| Virtual Tour | https://www.zillow.com/view-imx/003feeef-a412-4c47-acef-b602ff6d5072?initialViewType=pano |
| Standard Status | Active |
| CAR_HOASubjectTo | None |
| Construction Type | Site Built |
| Tax Assessed Value | 152110 |
| Virtual Tour | https://www.zillow.com/view-imx/003feeef-a412-4c47-acef-b602ff6d5072?initialViewType=pano |
| Listing Terms | Cash,Conventional,FHA,VA Loan |
Interior Features
| Flooring | Wood |
|---|---|
| Fireplace Features | Other - See Remarks |
| Basement (Y/N) | No |
| Window Features | Insulated Window(s) |
| Fireplace Y/N | No |
| Above Grade Finished Area | 1235 |
| Laundry Features | Laundry Closet,Main Level |
| Total Bedrooms | 3 |
| Total Baths | 1 |
| SqFt Main | 1235 |
| Bedroom | 3 |
Exterior Features
| Parking Features | Driveway,Parking Space(s) |
|---|---|
| Water Source | City |
| Lot Size Area | 0.28 |
| Foundation Details | Crawl Space |
| Road Surface Type | Asphalt,Concrete |
| Door Features | Storm Door(s) |
| Road Responsibility | Publicly Maintained Road |
| Main Level Garage YN | No |
Amenities
- Foreclosure
- Views
- Short Sale
- New Construction
- Adult 55+
- Lease To Own
- No HOA Fees
- Furnished
- Primary On Main
- Air Conditioning
- Seller Finance
- Green
- Fixer Upper
- Horse
- Golf
- Fireplace
- Deck
- Garage
- Basement
- Pool
Property vs Single Family Average in 28054
Price
Year Built

 The data relating to real estate for sale on this web site comes in part from the South Carolina - CML Consolidated Multiple Listings. Real estate listings held by brokerage firms other than NextHome Resolute are marked with the IDX logo.
All information deemed reliable but not guaranteed and should be independently verified. All properties are subject to prior sale, change or withdrawal. Neither listing broker(s) nor NextHome Resolute shall be responsible for any typographical errors, misinformation,
The data relating to real estate for sale on this web site comes in part from the South Carolina - CML Consolidated Multiple Listings. Real estate listings held by brokerage firms other than NextHome Resolute are marked with the IDX logo.
All information deemed reliable but not guaranteed and should be independently verified. All properties are subject to prior sale, change or withdrawal. Neither listing broker(s) nor NextHome Resolute shall be responsible for any typographical errors, misinformation,
 Greenwood Association of REALTORS® All information deemed reliable but not guaranteed. All properties are subject to prior sale, change or withdrawal. Neither listing broker(s) or information provider(s) shall be responsible for any typographical errors, misinformation, misprints and shall be held totally harmless. Listing(s) information is provided for consumer's personal, non-commercial use and may not be used for any purpose other than to identify prospective properties consumers may be interested
