
Primary on Main





Address
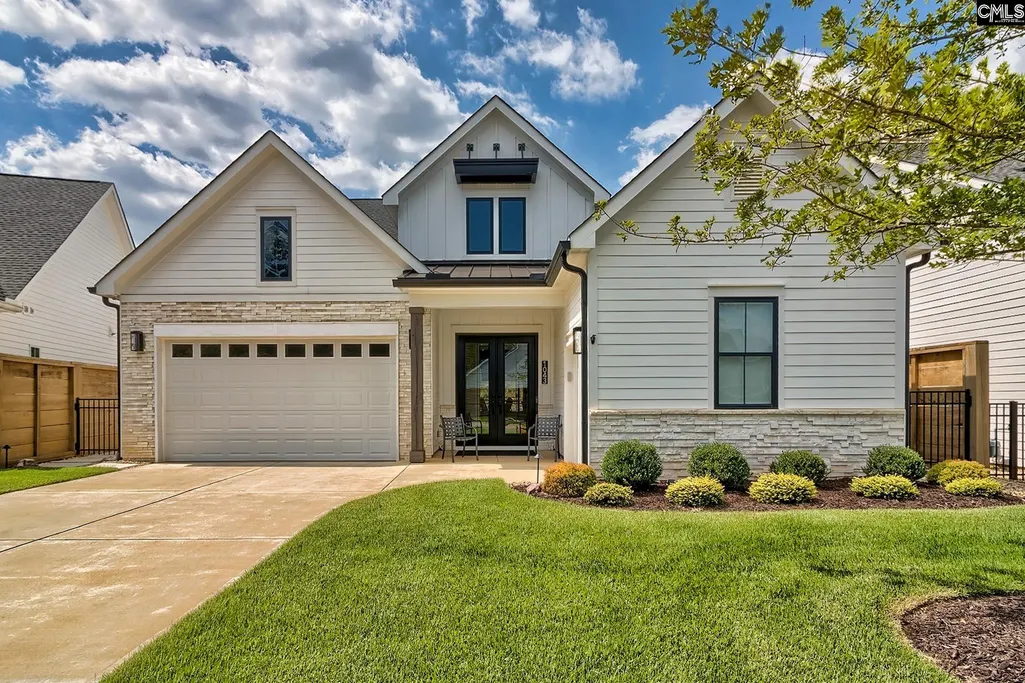
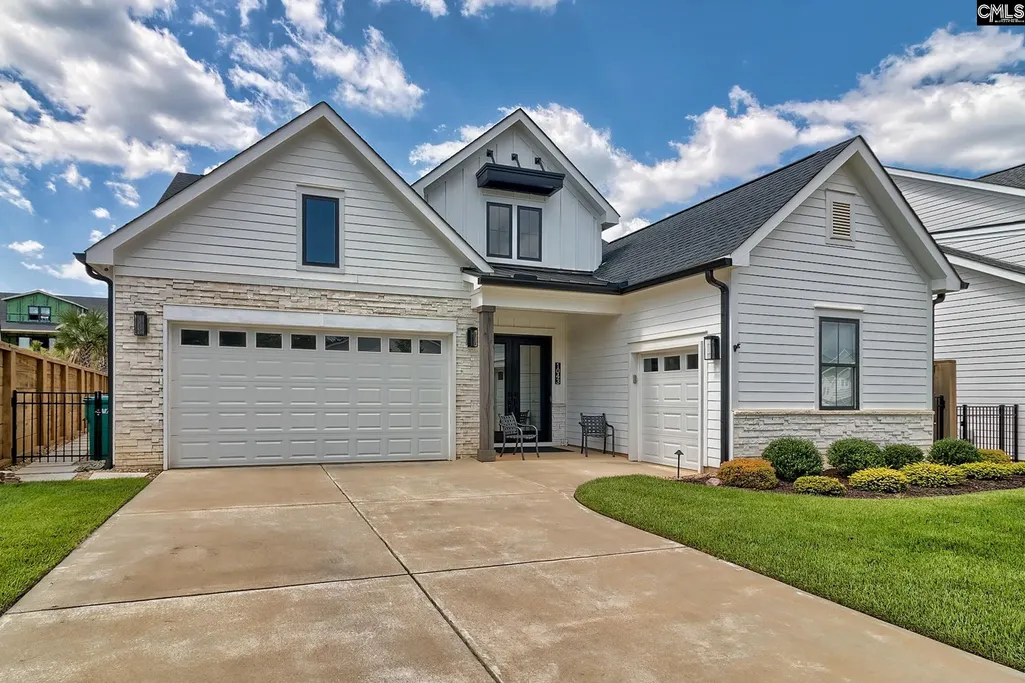
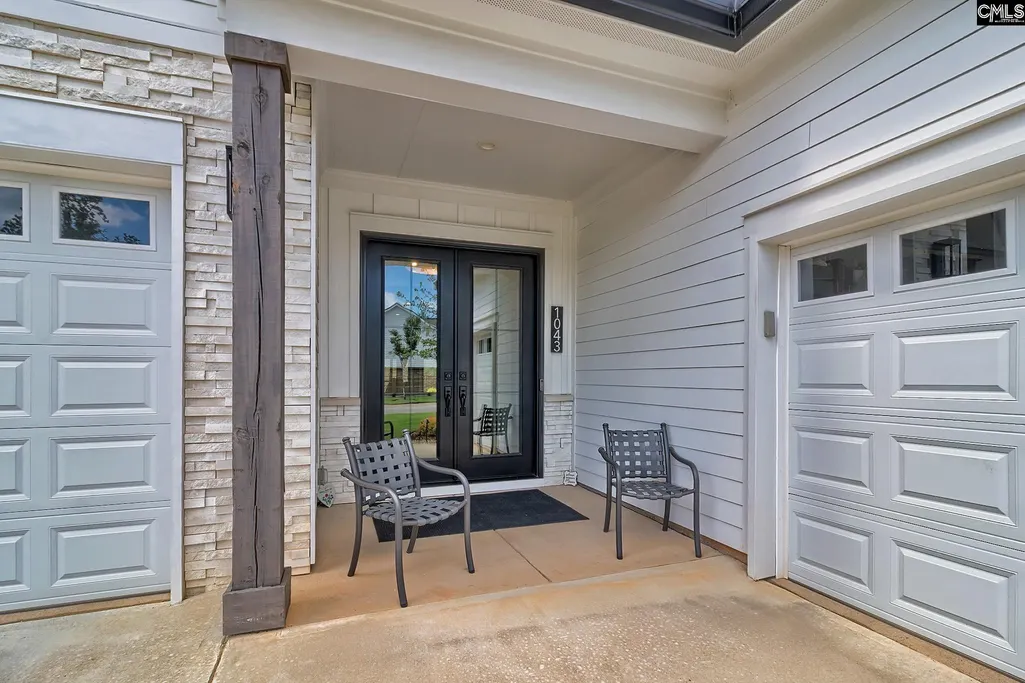
1043 Arbor Stroll Way, Lexington, SC
Price
$ 925,000
Property Attributes
- ID#643544
- TypeSingle Family
- Listing Status Active
- CountyLEXINGTON
- CityLexington
- AreaLexington and surrounding area
- NeighborhoodSaluda River Club
- Zip29072
- StyleCraftsman
- Year Built2023
- Price$ 925,000
- Bedrooms3
- Full Bathrooms3
- Half Bathrooms1
- Sqr Footage2333
- Lot Size0.2 Acres
Data Source:
Consolidated Multiple Listing Service (CMLS)
Property Description
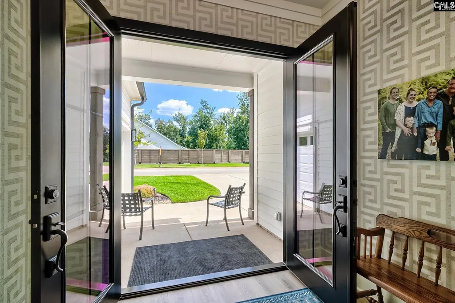
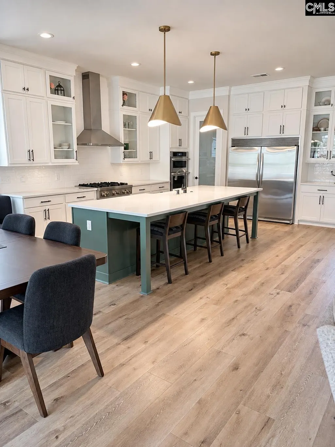
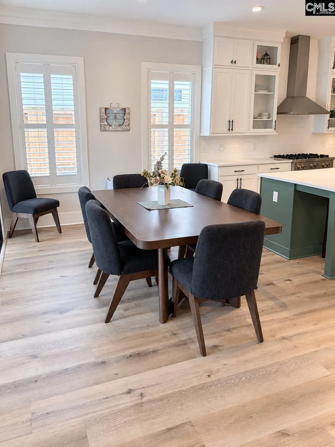
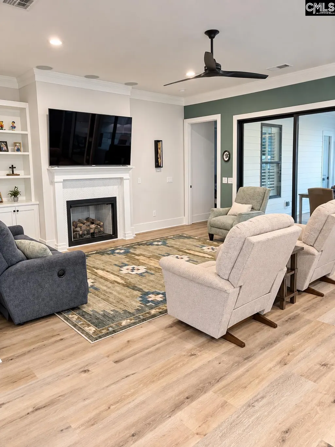
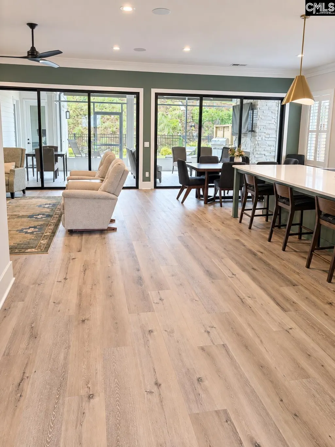
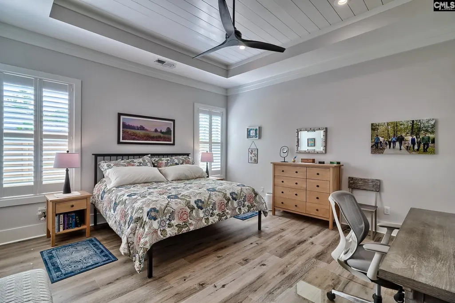
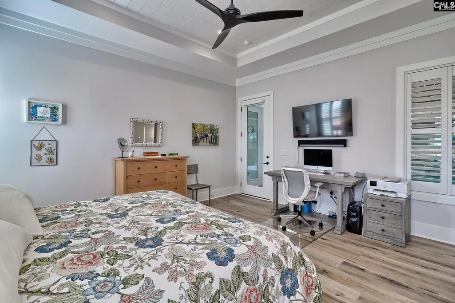
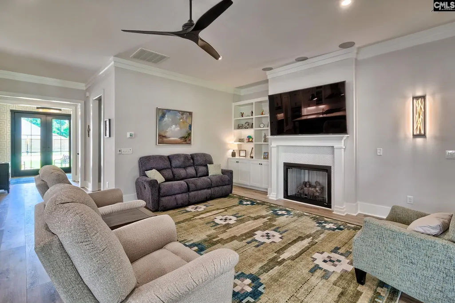
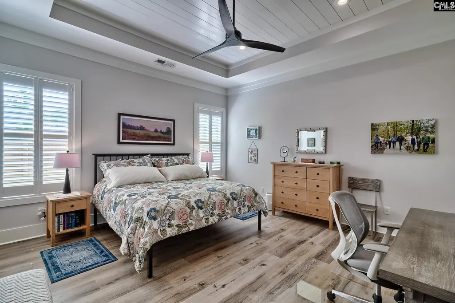
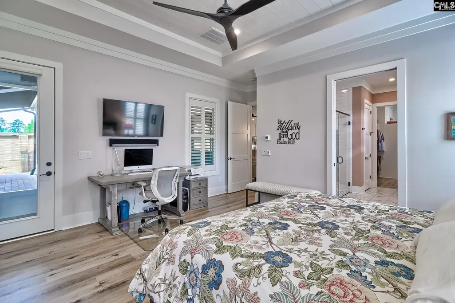
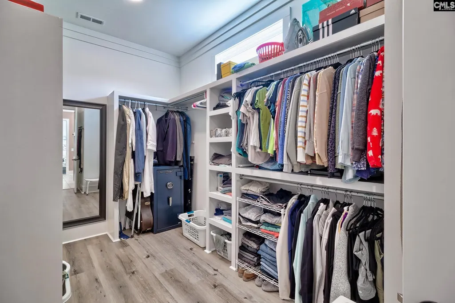
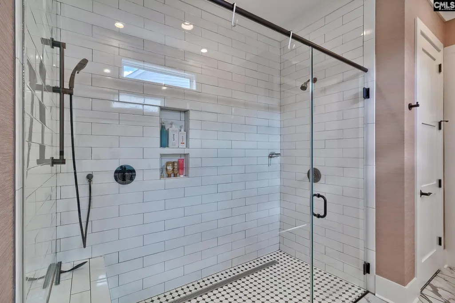
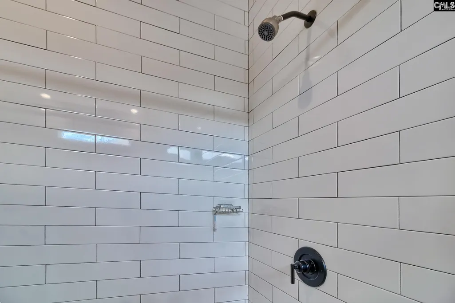
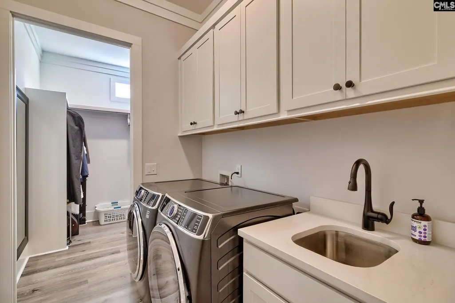
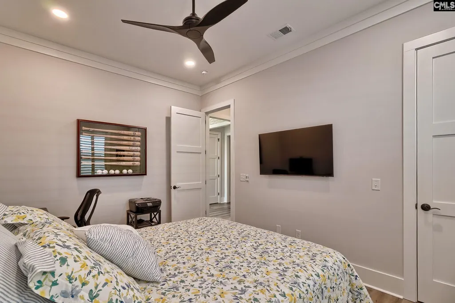
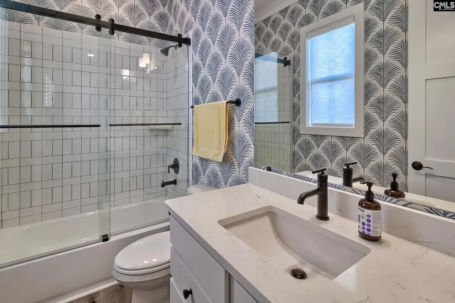
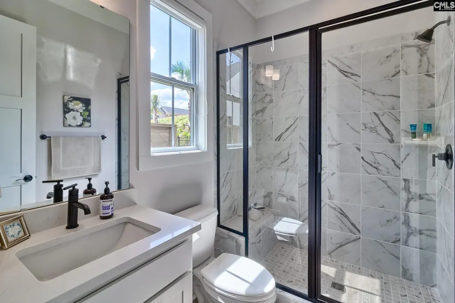
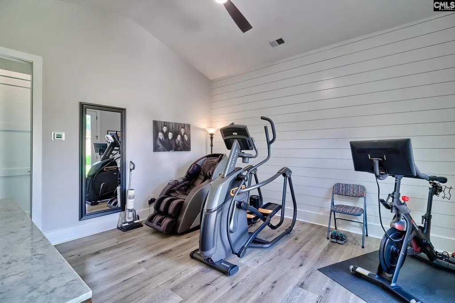
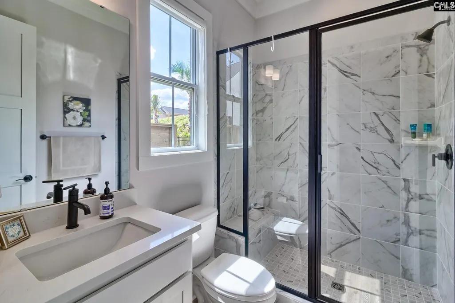
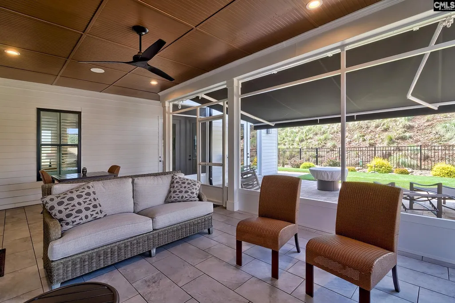
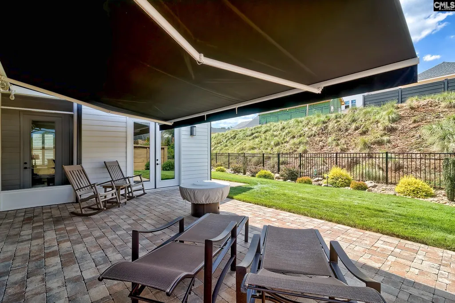
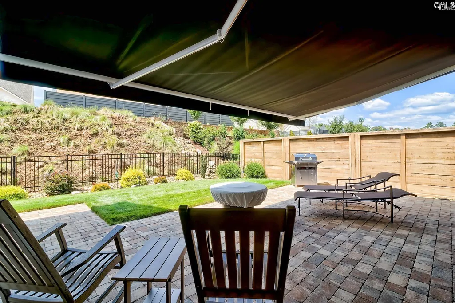
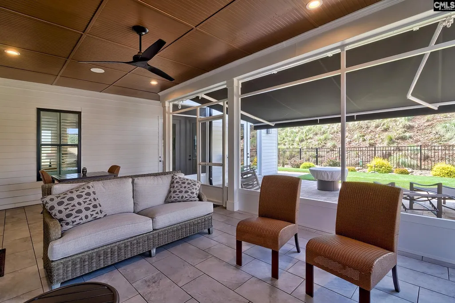
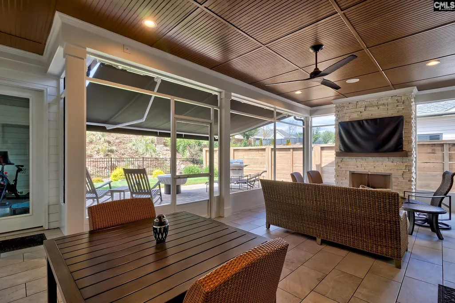
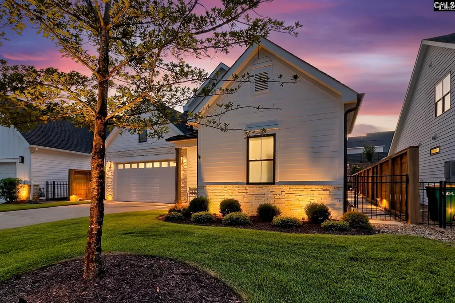
This meticulously upgraded, single-level, three bedroom Grove home in Saluda River Club boasts luxury at every turn: open floor plan, high ceilings, impeccable finishes, expansive windows, and resort-like courtyard. The heart of the home is a spacious family room with a gas fireplace and a gourmet kitchen richly equipped with quartz countertops, gas chef range, stainless steel appliances and a walk-in pantry. The primary retreat is tucked away with its own entrance to the back porch, soaring tray ceiling, walk-in closet with built-ins, and a spa-like bathroom with oversized tile shower. A bedroom with full bath and spacious walk in closet is located off the main entry. The attached casita includes the 3rd bedroom, full bathroom and living space thats perfect as a home office, study, home gym or sanctuary for guests. Enjoy ultimate indoor-outdoor living and entertaining by opening up the main living space via two sets of sliding glass doors that step out into the backyard. The screened in back porch allows ample room for family and guests to enjoy with a gas fireplace. An additional retractable awning provides additional shade and covers the paver patio. This home features dozens of custom upgrades including a full-home generator, water filtration system, custom organized closets, solid-wood doors, and upgraded landscaping and landscape lighting, just to name a few. This home is located in the award-winning Saluda River Club and includes amenities such as two clubhouses, two pools, a fitness center, dog park, playgrounds, walking trails and access to the Saluda River. Disclaimer: CMLS has not reviewed and, therefore, does not endorse vendors who may appear in listings.
| Elementary School | Middle School | High School |
|---|---|---|
| Midway(Lex1) Elementary School | Meadow Glen Middle School | River Bluff High School |
| Price History | |
|---|---|
| 9/22/2026 | Listed $925,000 |
General Features
| Sewer | Public |
|---|---|
| Heating | Central |
| Cooling | Central |
| Water | Public |
| Garage | Garage Attached,Front Entry |
| Number of Garage Spaces | 3 |
| School District | Lexington One |
| Status | Active |
| Full Baths | 3 |
| Half Baths | 1 |
| Bathrooms | 4 |
| Subdivision | SALUDA RIVER CLUB |
| Style | Craftsman |
| County | Lexington |
| Class | RESIDENTIAL |
| Type | Single Family |
| HOA Fee Includes | Clubhouse,Common Area Maintenance,Front Yard Maintenance,Landscaping,Playground,Assoc Fee Includes Pool,Security,Sprinkler,Green Areas |
| HOA Y/N | Yes |
| Status | ACTIVE |
| Subdivision | SC |
| Area | Lexington and surrounding area |
| Year Built | 2023 |
| Directions | Bimini to Arbor Stroll Way |
| High School | River Bluff |
| City | Lexington |
| Middle School | Meadow Glen |
| Elementary School | Midway(Lex1) |
| Price Per Sq Ft Total AG | 396.49 |
| Public Remarks | This meticulously upgraded,single-level,three bedroom Grove home in Saluda River Club boasts luxury at every turn: open floor plan,high ceilings,impeccable finishes,expansive windows,and resort-like |
Interior Features
| Equipment | Dishwasher,Disposal,Icemaker,Refrigerator,Microwave Built In,Tankless H20 |
|---|---|
| Basement | No Basement |
| Kitchen | Island,Pantry,Backsplash-Tiled,Cabinets-Painted,Recessed Lights,Counter Tops-Quartz,Floors-Luxury Vinyl Plank |
| Fireplace | Gas Log-Natural |
| Master Bedroom | Double Vanity,Bath-Private,Closet-Walk in,Ceilings-High (over 9 Ft),Ceiling Fan,Closet-Private,Recessed Lighting,Separate Water Closet,Spa/Multiple Head Shower,Floors-Luxury Vinyl Plank |
| Living Room | Fireplace,Molding,Ceilings-High (over 9 Ft),Ceiling Fan,Recessed Lights,Floors-Luxury Vinyl Plank |
| Beds | 3 |
| Stories | 1 |
| Range | Gas |
| 3rd Bedroom | Bath-Private,Ceiling Fan,Closet-Private,Floors-Luxury Vinyl Plank |
| 2nd Bedroom | Bath-Private,Ceilings-High (over 9 Ft),Closet-Private,Floors-Luxury Vinyl Plank |
| Half Baths: Main | 1 |
| Full Baths: Main | 3 |
Exterior Features
| Exterior | Patio,Sprinkler,Landscape Lighting,Gutters - Full,Fireplace,Front Porch - Covered,Back Porch - Screened |
|---|---|
| Foundation | Slab |
| Fencing | Privacy Fence |
| Road Type | Paved |
| Exterior Finish | Fiber Cement-Hardy Plank |
| Lot Size Area | 0.2 |
Amenities
- Foreclosure
- Views
- Short Sale
- New Construction
- Adult 55+
- Lease To Own
- No HOA Fees
- Furnished
- Primary On Main
- Air Conditioning
- Seller Finance
- Green
- Fixer Upper
- Horse
- Golf
- Fireplace
- Deck
- Garage
- Basement
- Pool
Property vs Single Family Average in 29072
Price
Year Built
 Canopy MLS® Copyright ©2026 All rights reserved.
 The data relating to real estate for sale on this web site comes in part from the South Carolina - CML Consolidated Multiple Listings. Real estate listings held by brokerage firms other than NextHome Resolute are marked with the IDX logo.
All information deemed reliable but not guaranteed and should be independently verified. All properties are subject to prior sale, change or withdrawal. Neither listing broker(s) nor NextHome Resolute shall be responsible for any typographical errors, misinformation,
The data relating to real estate for sale on this web site comes in part from the South Carolina - CML Consolidated Multiple Listings. Real estate listings held by brokerage firms other than NextHome Resolute are marked with the IDX logo.
All information deemed reliable but not guaranteed and should be independently verified. All properties are subject to prior sale, change or withdrawal. Neither listing broker(s) nor NextHome Resolute shall be responsible for any typographical errors, misinformation,
 Greenwood Association of REALTORS® All information deemed reliable but not guaranteed. All properties are subject to prior sale, change or withdrawal. Neither listing broker(s) or information provider(s) shall be responsible for any typographical errors, misinformation, misprints and shall be held totally harmless. Listing(s) information is provided for consumer's personal, non-commercial use and may not be used for any purpose other than to identify prospective properties consumers may be interested
